

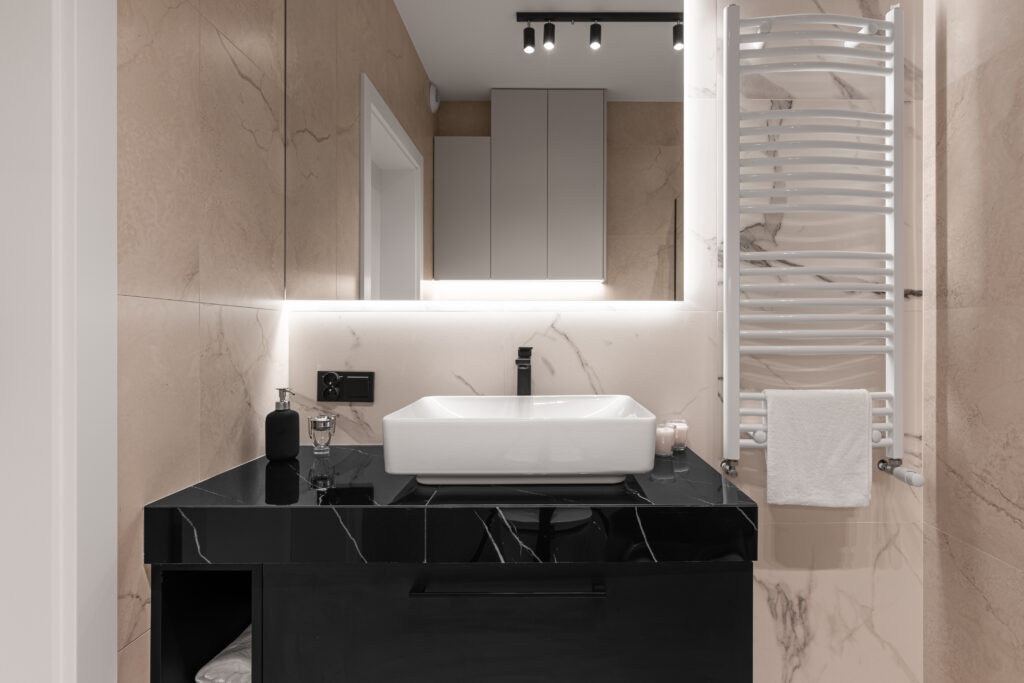

Check out our finishing packages and choose the best option for you

In the table below, we have compiled details regarding the scope of work included in the finishing packages offered by SaniWell. Learn more about interior design work, bathroom finishes, kitchen finishes, finishes for other rooms, and furnishings.
Interior Design Projects
| Package | MINI | START | COMFORT | PREMIUM | INVESTMENT |
| Number of hours allocated for interior design and visualization: | 6 | 10 | 14 | 18 | 30 |
When you choose one of our flexible finishing packages, you receive for free as part of our service:
– Development of an interior finishing concept in accordance with the customer’s guidelines, based on the selection available within the specified package;
– A visualization of one bathroom, showing the tile layout on each wall along with the fixtures;
– A kitchen visualization (if you commission us to build your kitchen cabinets);
– A floor plan of the apartment with the flooring layout marked;
– A floor plan of the apartment with marked changes and additional work.
Łazienka
| Package | MINI | START | COMFORT | PREMIUM | INVESTMENT |
| bathroom finishing work including materials (e.g., adhesives, grout, sealants, paints, etc.) | yes | yes | yes | yes | yes |
| bathroom tiles up to the ceiling, tile cutting up to 45 degrees | yes | yes | yes | yes | yes |
| sink | yes | yes | yes | yes | yes |
| sink faucet in a set with a click-clack mechanism | yes | yes | yes | yes | yes |
| bathtub faucet/shower faucet with shower set | yes | yes | yes | yes | yes |
| or surface-mounted shower set with rain showerhead | optional extra | optional extra | yes | yes | yes |
| bathtub or shower enclosure | yes | yes | yes | yes | yes |
| concealed shower set with rain showerhead | optional feature | optional feature | optional extra | yes | optional extra |
| wall-mounted cabinet with mirror | optional extra | optional extra | yes | yes | yes |
| wall-mounted mirror | yes | yes | yes | yes | yes |
| bathroom towel rack | – | optional feature | optional feature | yes | yes |
| mirror between tiles | – | optional feature | optional feature | yes | optional feature |
| bathroom accessories | yes | yes | yes | yes | yes |
| relocation of water lines-br>in the kitchen/bathroom | optional feature | optional feature | optional feature | 2 points | optional feature |
Kuchnia
| Package | MINI | START | COMFORT | PREMIUM | INVESTMENT |
| tiles above the kitchen countertop | yes | yes | yes | yes | yes |
| ready-to-use kitchen furniture set with appliances* | optional extra check the catalog FURNITURE | additional option check the catalog FURNITURE | additional option view catalog FURNITURE | additional option check the catalog FURNITURE | yes check the catalog INVESTMENT |
| design and installation of custom kitchen cabinets | additional option check the catalog FURNITURE | additional option check the catalog FURNITURE | additional option view catalog FURNITURE | additional option view catalog FURNITURE | additional option view catalog FURNITURE |
*This ready-to-install kitchen furniture set with appliances includes the following, all included in the price:
- kitchen cabinets as specified in the Investment Package,
- oven and stovetop,
- range hood with an internal filter,
- sink and kitchen faucet,
- built-in dishwasher,
- freestanding refrigerator
Ogólne prace
| Package | MINI | START | COMFORT | PREMIUM | INVESTMENT |
| plasterboard partition walls | – | additional option | additional option | additional option | |
| sanding/filling/finishing of walls and ceilings | painting of developer-grade plaster | application of finishing coat | application of finishing coat | application of finishing coat | application of finishing coat |
| painting of walls and ceilings | white and/or one pastel color | white and/or any one color | white and/or two colors of your choice | white and/or two colors of your choice | white and/or any two colors |
| relocation of electrical wiring including installation of fixtures | – | 2 points | 3 points | 4 points | additional option |
| wall demolition | – | additional option | additional option | additional option | additional option |
| suspended ceiling | – | additional option | additional option | additional option | add-on option |
| window sill | add-on option | add-on option | add-on option | aggregate window sills | optional feature |
| floors | yes | yes | yes | yes | yes |
| white baseboards | yes (up to 6 cm) | yes (up to 6 cm) | yes (up to 8 cm) | yes (up to 8 cm) | yes (up to 8 cm) |
| doors (80 cm) | rebated | rebated | rebated | non-rebated | rebated |
| lighting | yes, in the bathroom | yes, in the bathroom | yes, in every room | yes, in every room | yes, in every room |
| wallpaper/photo wallpaper | optional | optional | optional | yes, up to three meters | yes |
| installation preparation and setup of air conditioning/smart home | add-on option | add-on option | add-on option | add-on option | additional option |
| surface protection | yes | yes | yes | yes | yes |
| removal of debris and cleanup (debris for an additional fee) | yes | yes | yes | yes | yes |
Doposażenie i dodatkowe meble
| Package | MINI | START | COMFORT | PREMIUM | INVESTMENT |
| custom-made closet | add-on option check the catalog FURNITURE | additional option check the catalog FURNITURE | additional option view catalog FURNITURE | additional option view catalog FURNITURE | additional option view catalog FURNITURE |
| purchase, delivery, and assembly of ready-made furniture | add-on option custom quote | add-on option custom quote | add-on option custom quote | additional option custom quote | yes view catalog INVESTMENT |
The scope of work and price for the package options are determined in advance, which makes it easier to estimate the costs associated with purchasing and finishing an apartment to a specific standard. It is worth noting, however, that the START, COMFORT, PREMIUM, and INVESTMENT packages we offer are flexible. The freedom to combine package options and even add materials and fixtures not included in the packages is a unique solution in the turnkey interior finishing market.
Finish Standards for Packages
Finishing all rooms
Ceilings and walls finished with acrylic paint over plaster in a developer-finished state, in a color** specified by the customer (RAL). Floors finished with porcelain tile/flooring panels/wood/vinyl**. Surfaces joined with transition strips in a color similar to the floor color. White baseboards, up to 6–8 cm high**. Wall tiles only in the bathroom and in the kitchen between the countertop and the upper cabinets. Optional floor tiles in the entryway instead of laminate flooring. Rebated/non-rebated** door installation with a complete set of hardware for 80 cm wide openings; standard panel, two hinges; cut-to-size bathroom doors; adjustable door frame. Any additional modifications to the plumbing system (including connections) and electrical system, other than those specified in a given package, are considered out-of-package changes and are subject to individual pricing.
**Depending on the package; see the table above for details
Kitchen Finishes
Floor finish with porcelain tile (up to 10 m²) or laminate. Wall tiles between the countertop and the upper cabinets. Grouting in a single color. Kitchen finishes not included in the package are priced individually. See the catalog for details FURNITURE
Bathroom Finishing
Walls finished with tiles up to the full height of the room. Joint edges beveled at a 45-degree angle. The tile layout in the bathroom is tailored to the room. A toilet frame (standard height) is installed and tiled. The bathtub is finished with ceramic tile cladding. Faucets and fixtures are installed at the developer-provided connection points. Any modifications to the developer’s finish that are not included in the package, including relocating or concealing connections, are subject to individual pricing.
“As-built” is defined as:
- finishing walls and ceilings with gypsum plaster; finishing bathroom walls with cement-lime plaster;
- installing a ventilation system with a ventilation grille; installing interior window sills;
- installation of electrical and electrotechnical systems with all necessary equipment;
- installation of plumbing and sewer systems, including connections to fixtures;
- preparation of door openings for the installation of standard doors with adjustable door frames (width up to 80 cm, height 200 cm; opening in the wall min. 88 cm, max. 92 cm wide by min. 206 cm, max. 210 cm high, up to 15 cm thick) from the floor;
- access to a working elevator (for apartments located on upper floors);
- access to an appropriate waste container;
- it is assumed that the surfaces of walls, floors, and ceilings, as well as the angles between them, are constructed in accordance with building codes;
- it is assumed that the moisture content of the subfloor and plaster is suitable for renovation and finishing work.
If the apartment does not meet any of the above criteria, the contractor will provide a separate and individual estimate for work not included in the package.

