Turnkey finishing of a 45-square-meter apartment in Kraków as part of the Acatom Piastowska development.
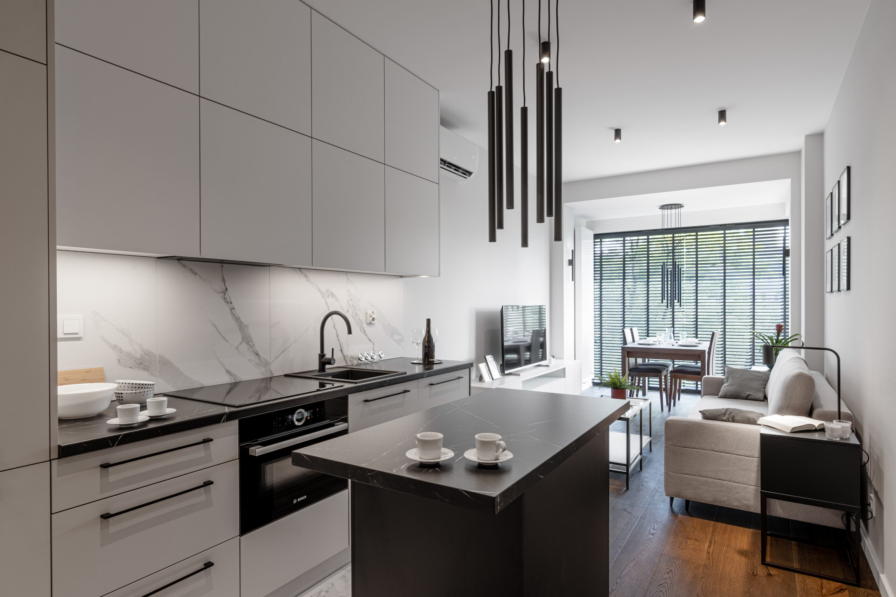
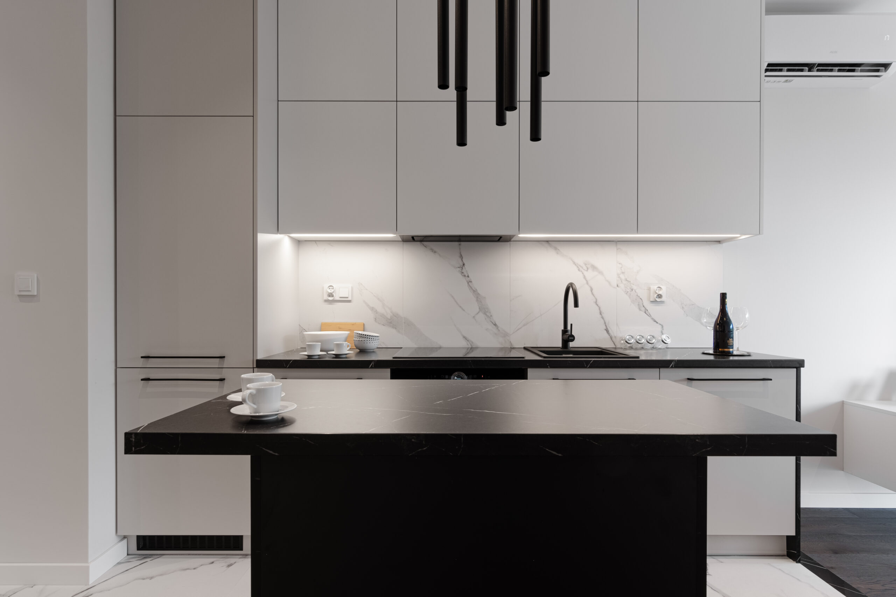
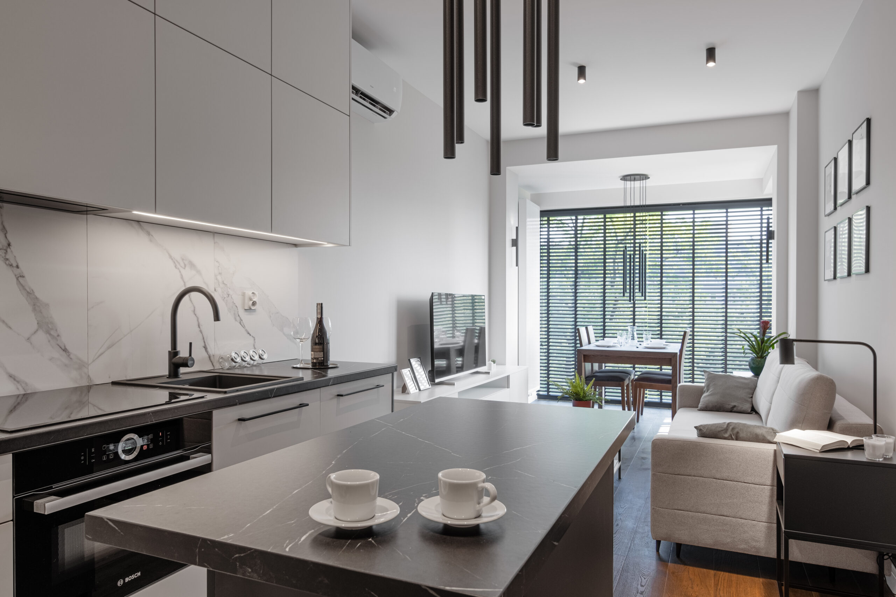
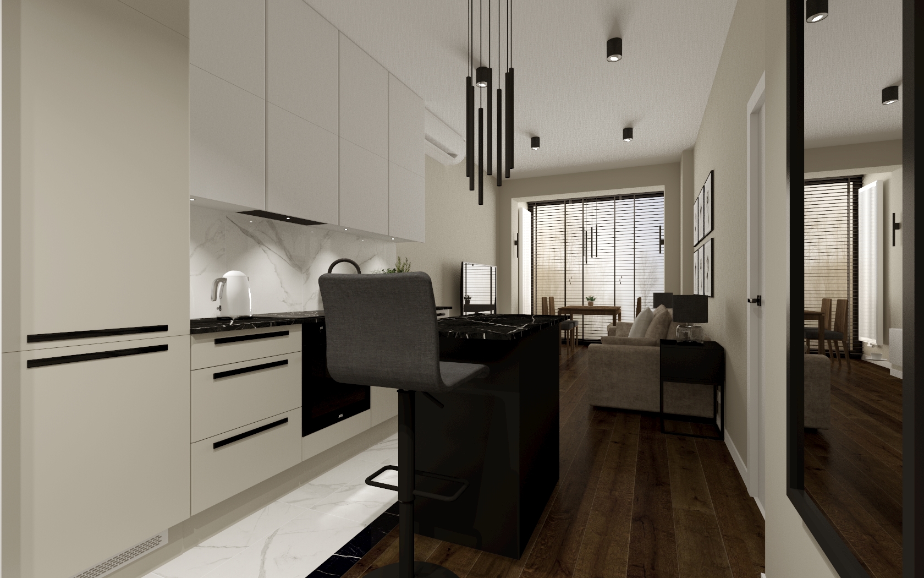
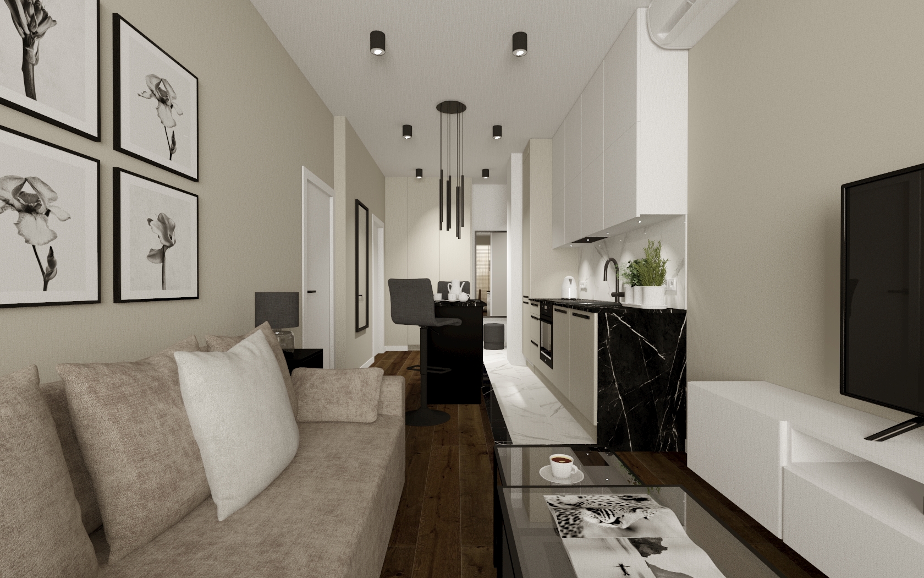
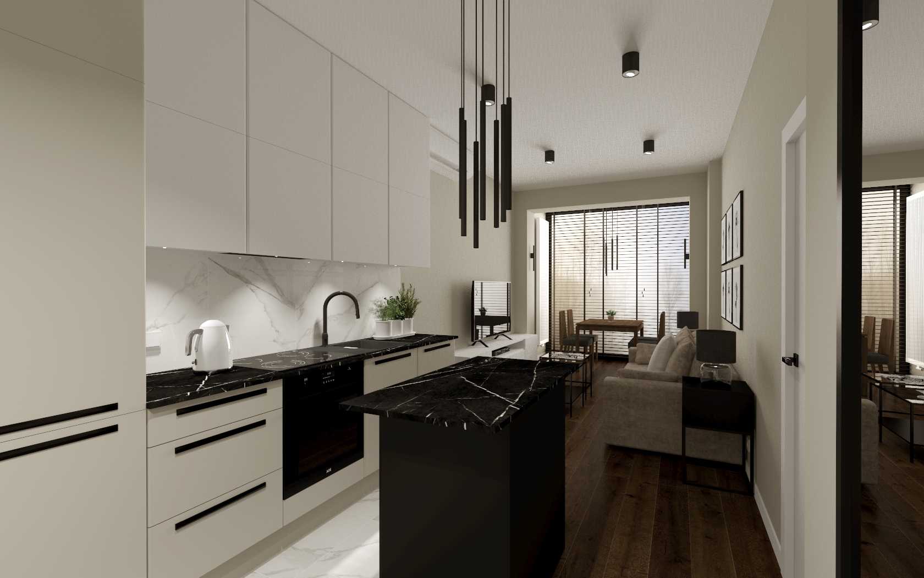
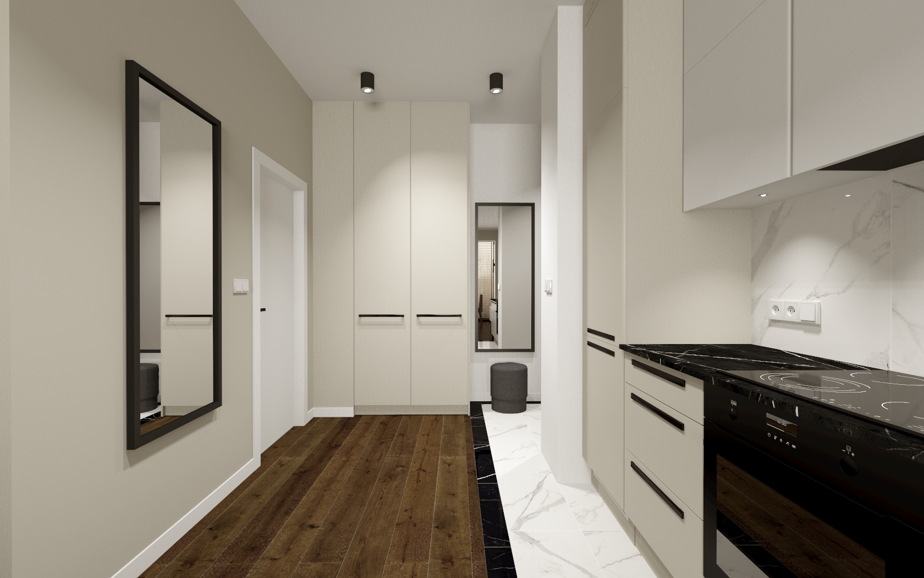
We present a design for a turnkey apartment in the Piastowska development by Acatom. The layout of this two-room apartment allowed for the ergonomic use of the entryway with a custom-built closet and the design of a full-sized kitchenette. This makes it easier to keep the space tidy on a daily basis. Even
a small
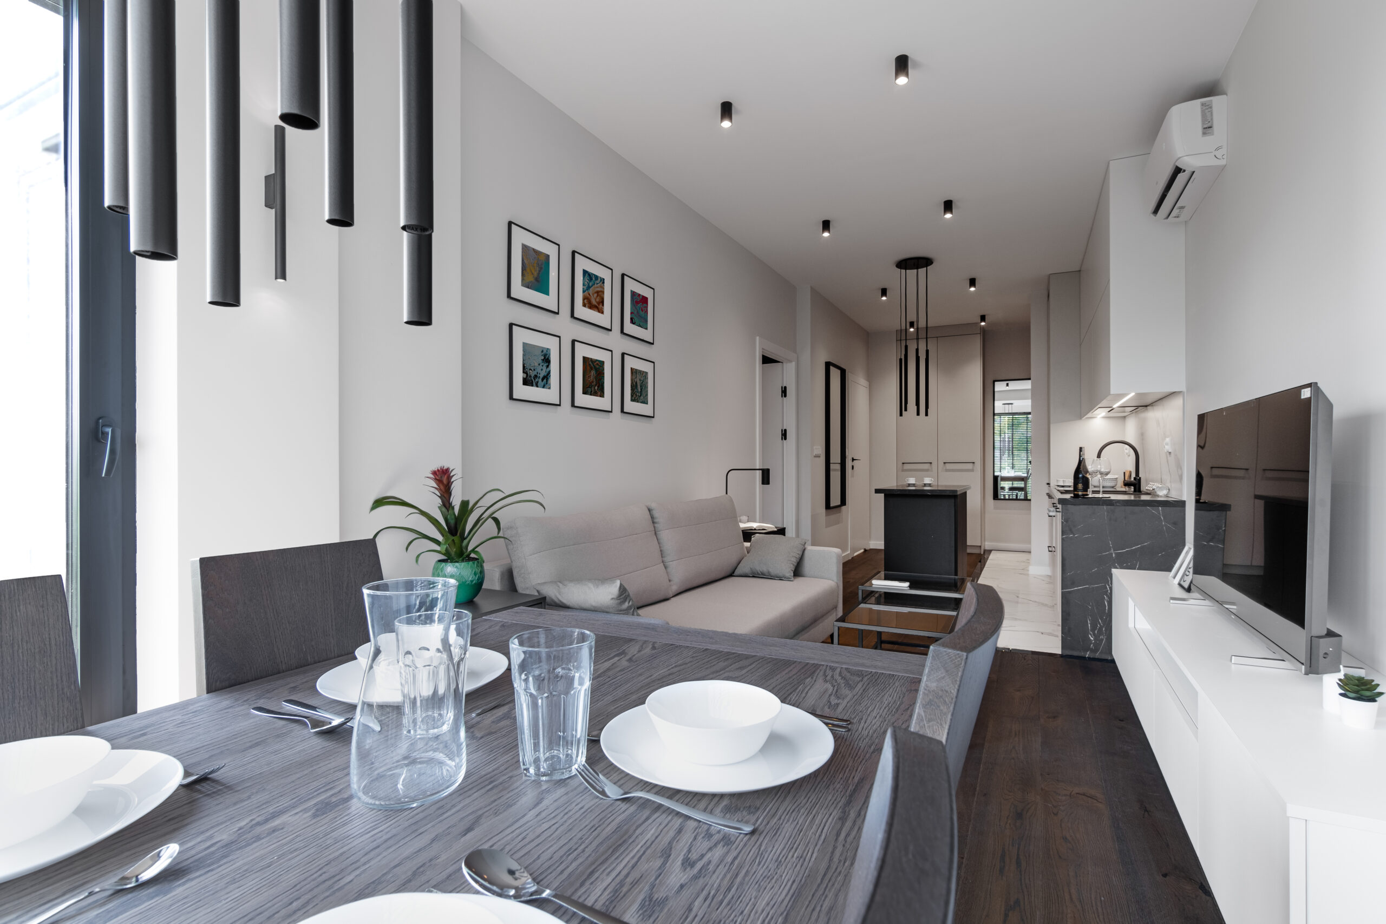
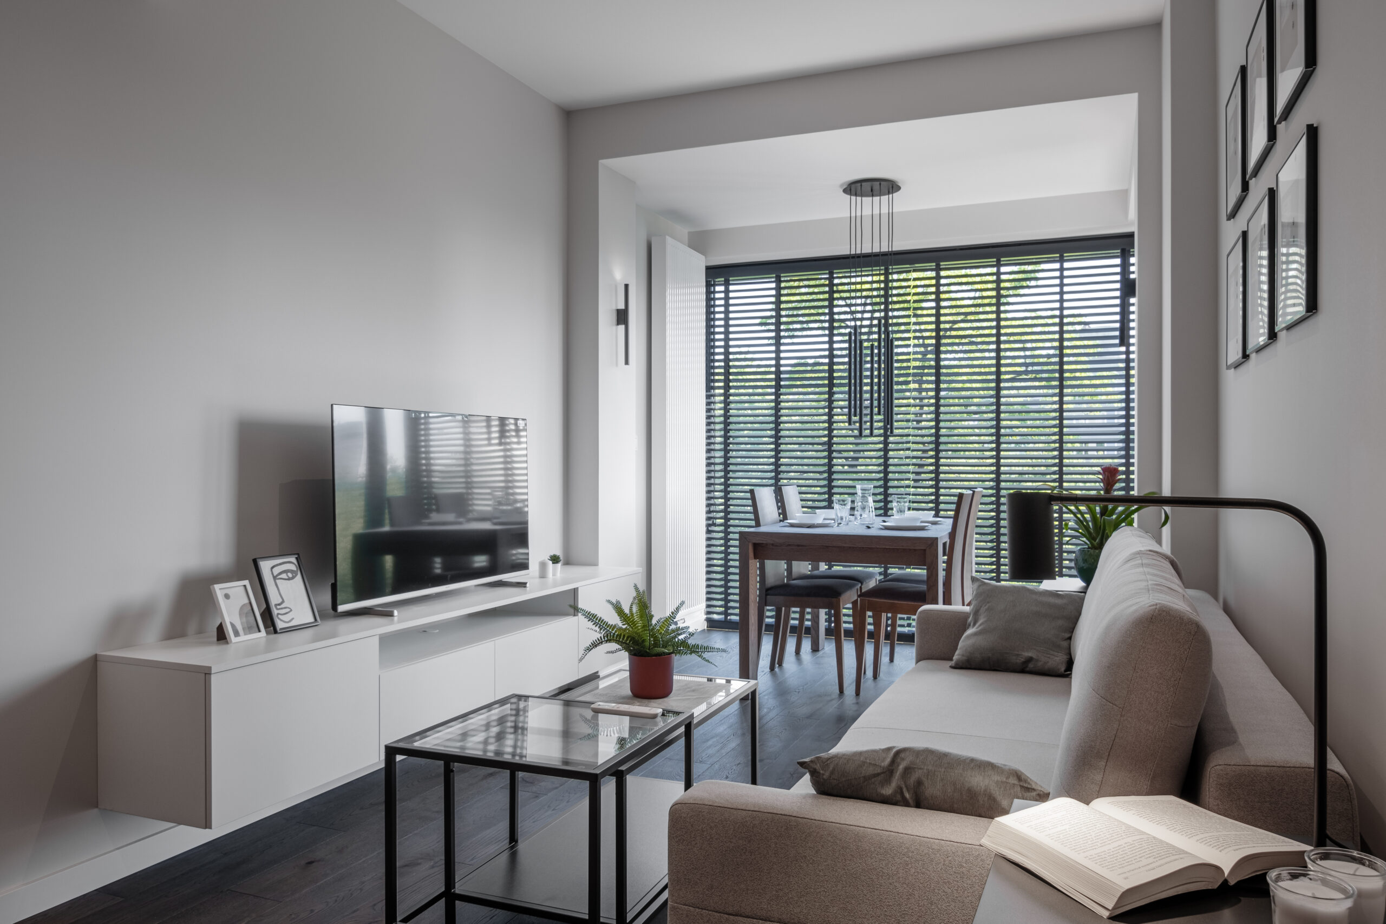
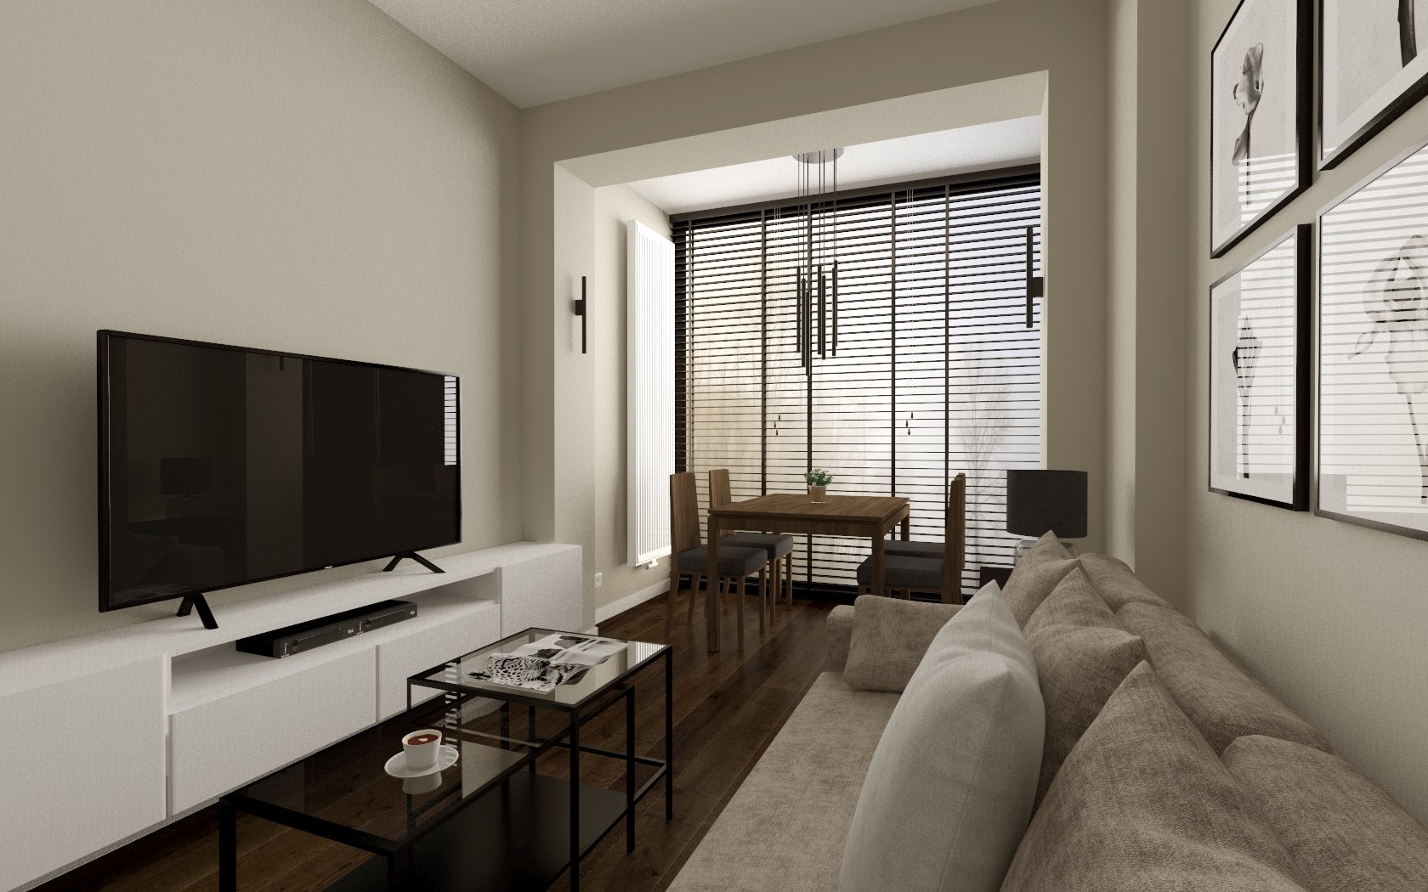
kitchen island works well as a spot for quick meals for two, while a larger table is situated by the windows.
In this apartment, currently being finished as part of the
Acatom – Piastowska development, no detail has been overlooked that would make this
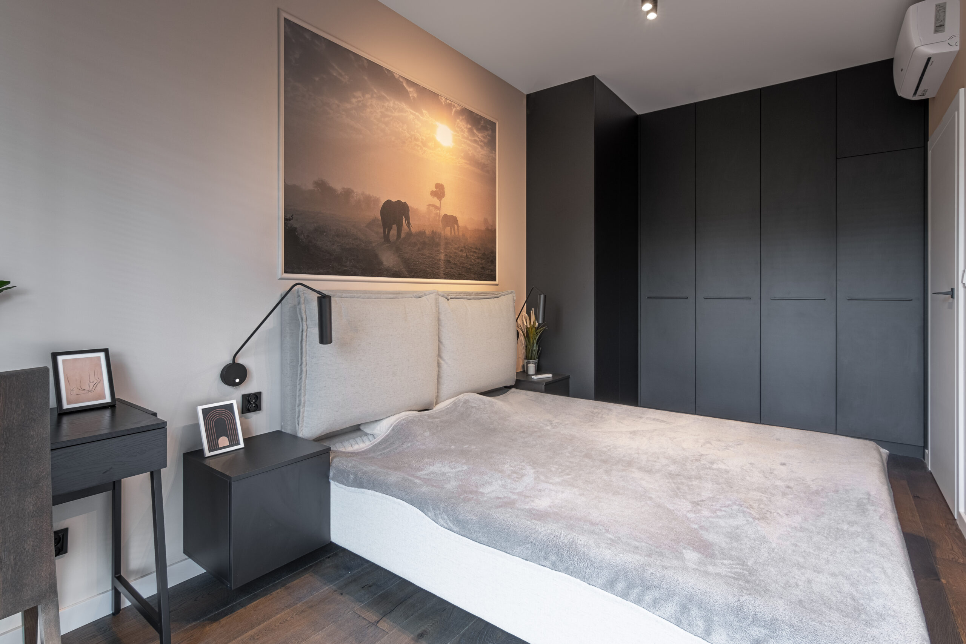
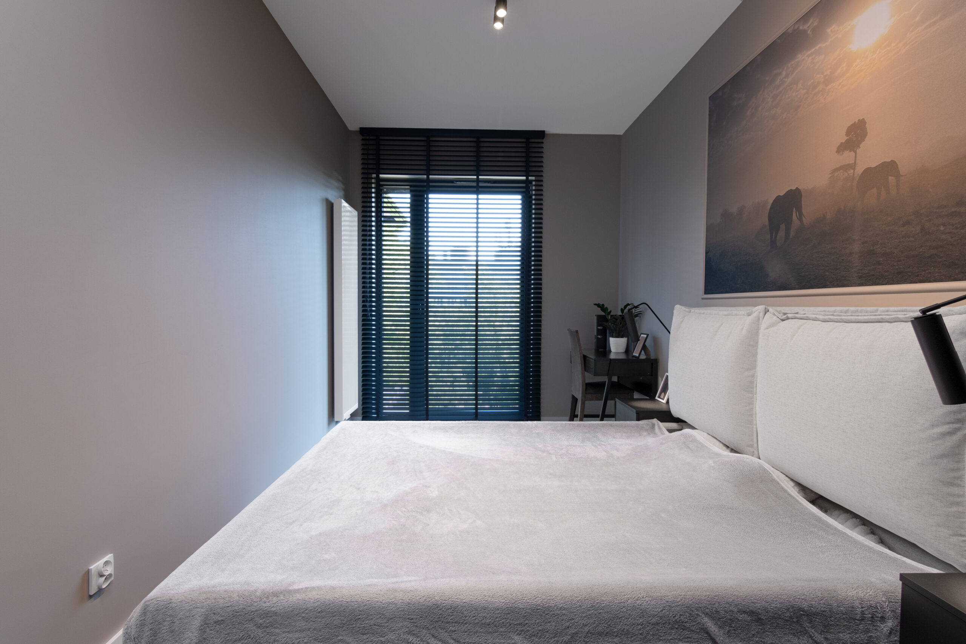
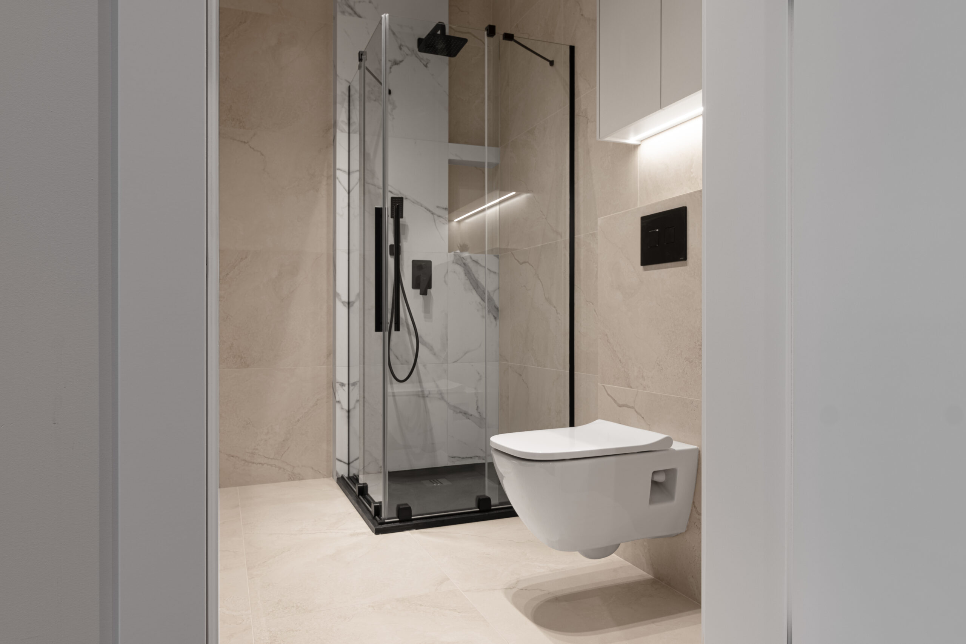
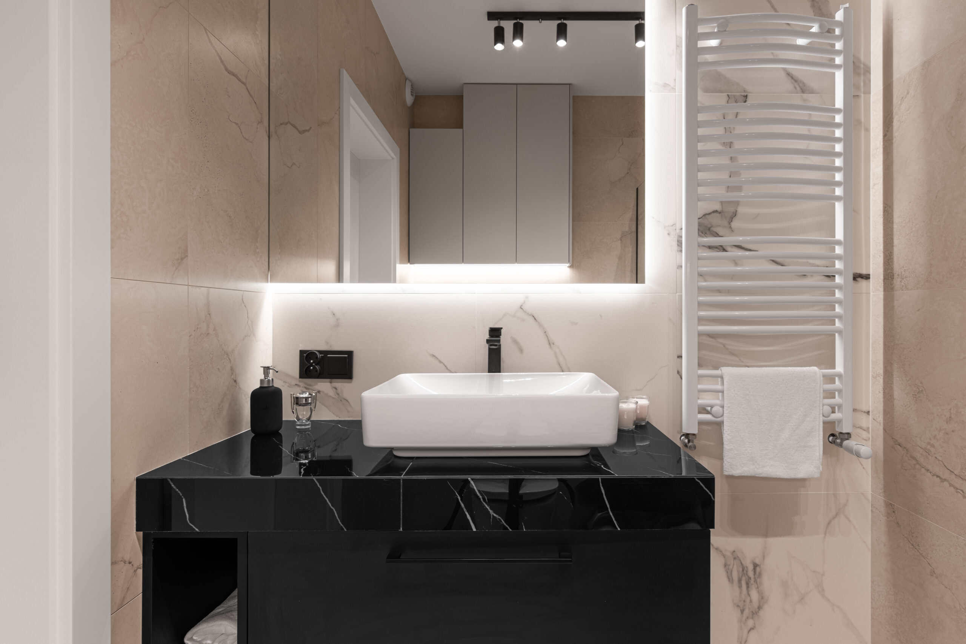
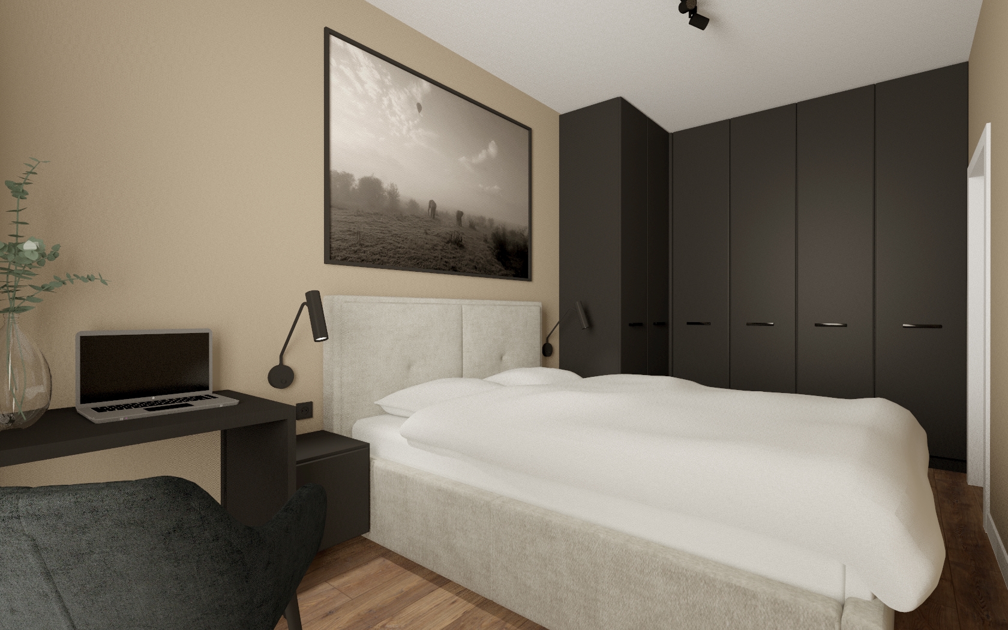
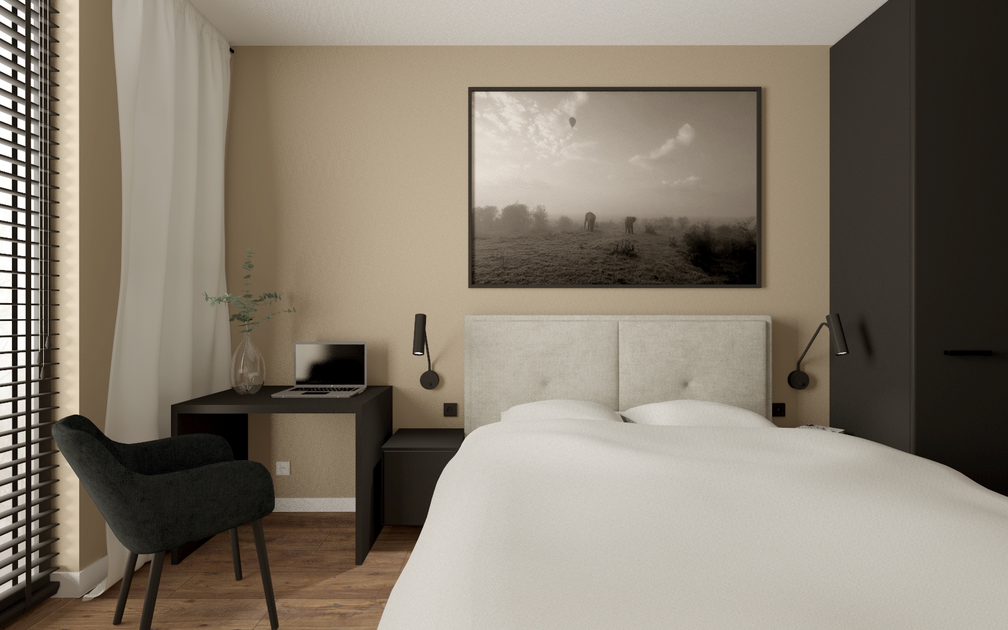
interior ready to move into. What’s more, the bedroom features a custom-built desk for remote work, while the bathroom maintains the minimalist black-and-white aesthetic found in the kitchen. It’s worth noting the presence of increasingly popular wooden blinds, which add warmth to the interior and give it a more classic look.
Living Room:
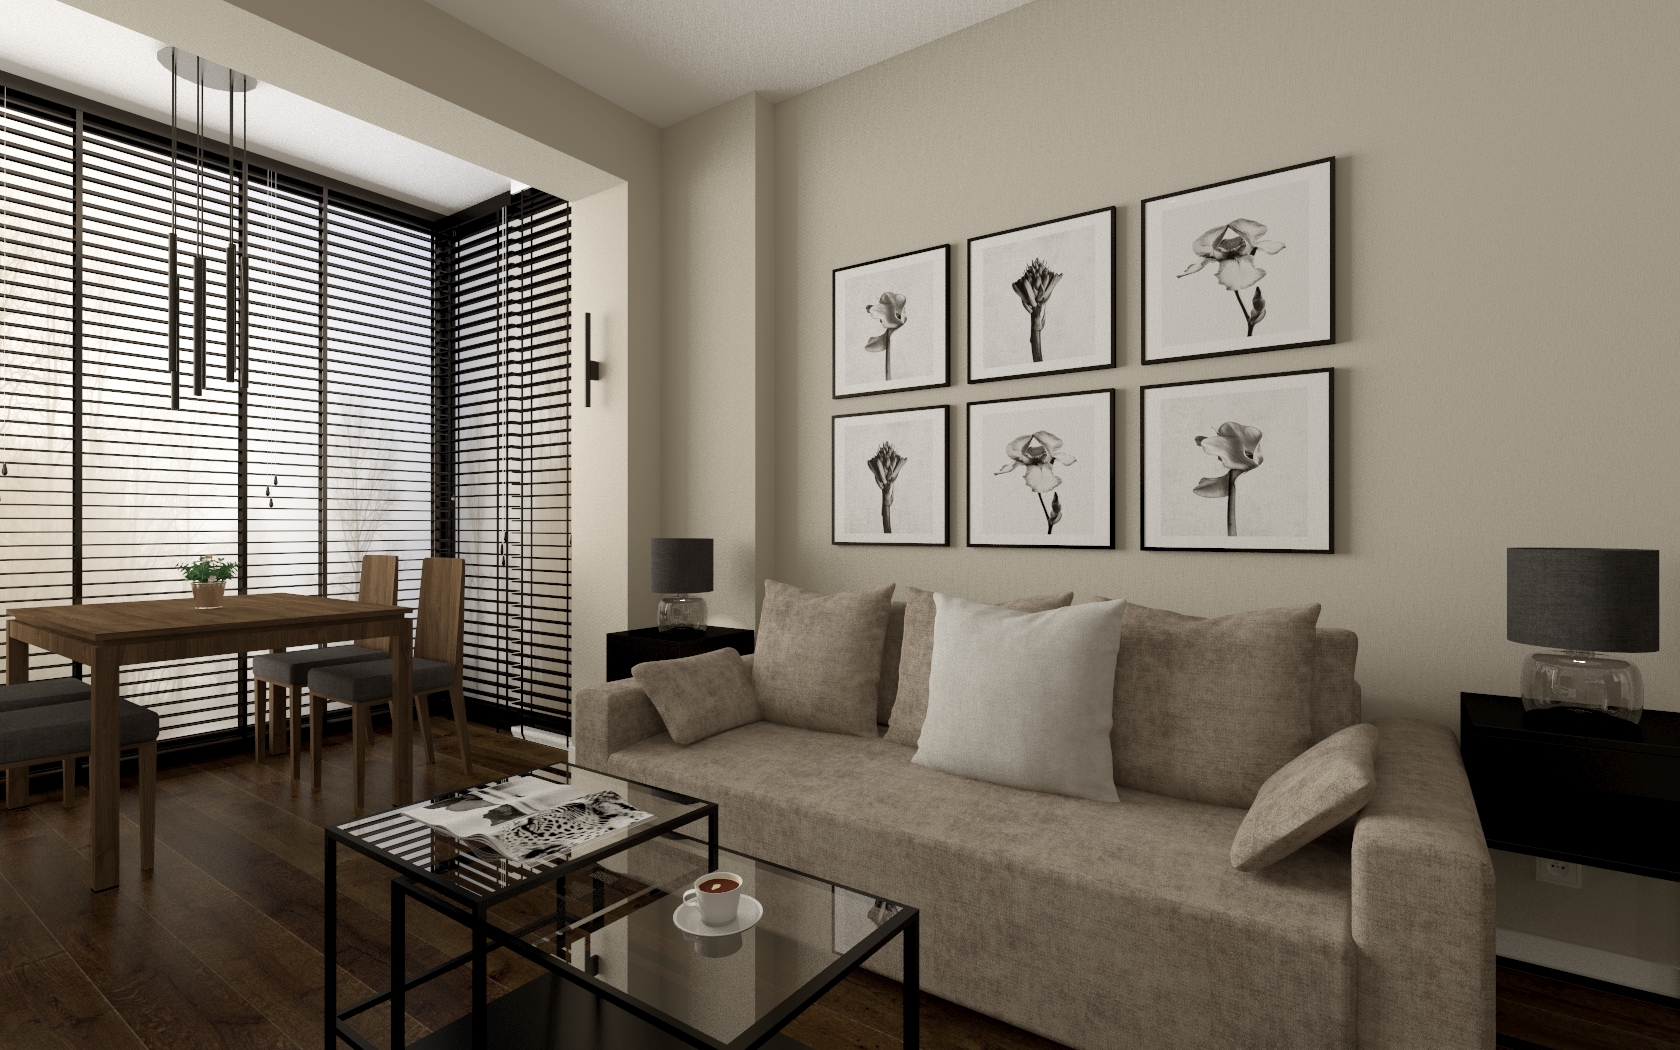
A timeless combination of white and black, with a comprehensive finish that includes all furnishings and decorations. A beautiful, move-in-ready interior—that’s exactly what the “move-in-ready” standard is all about.
Bedroom and bathroom:
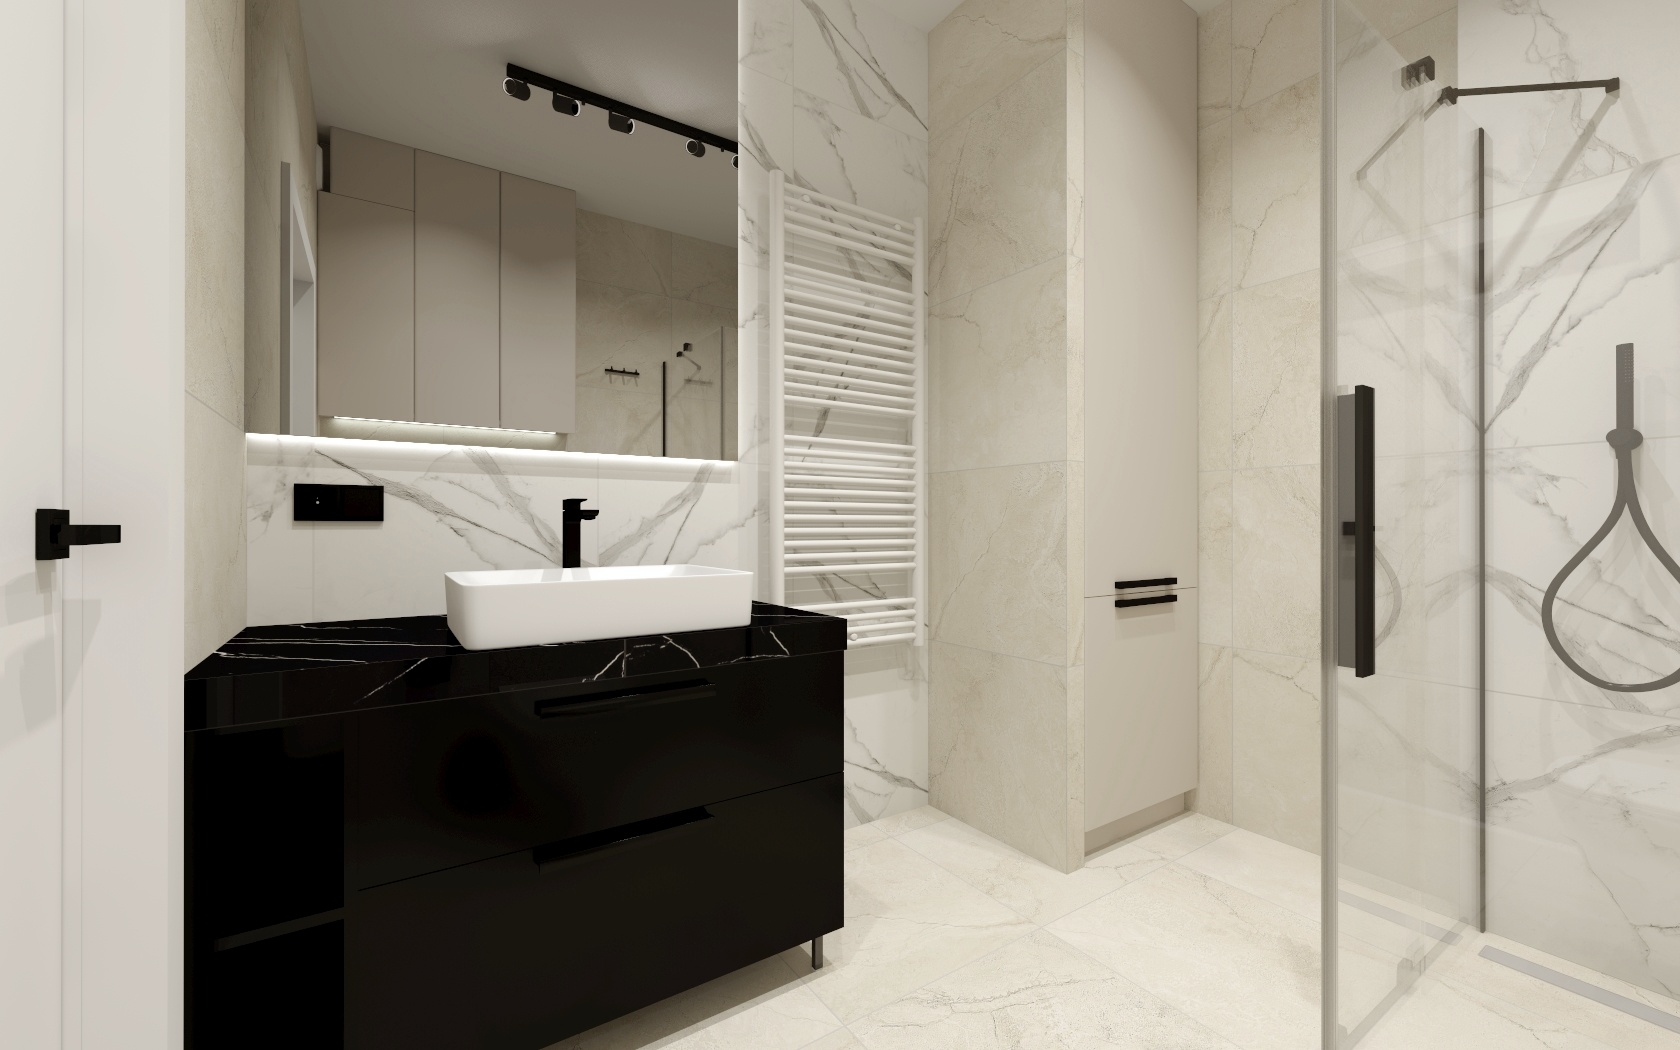
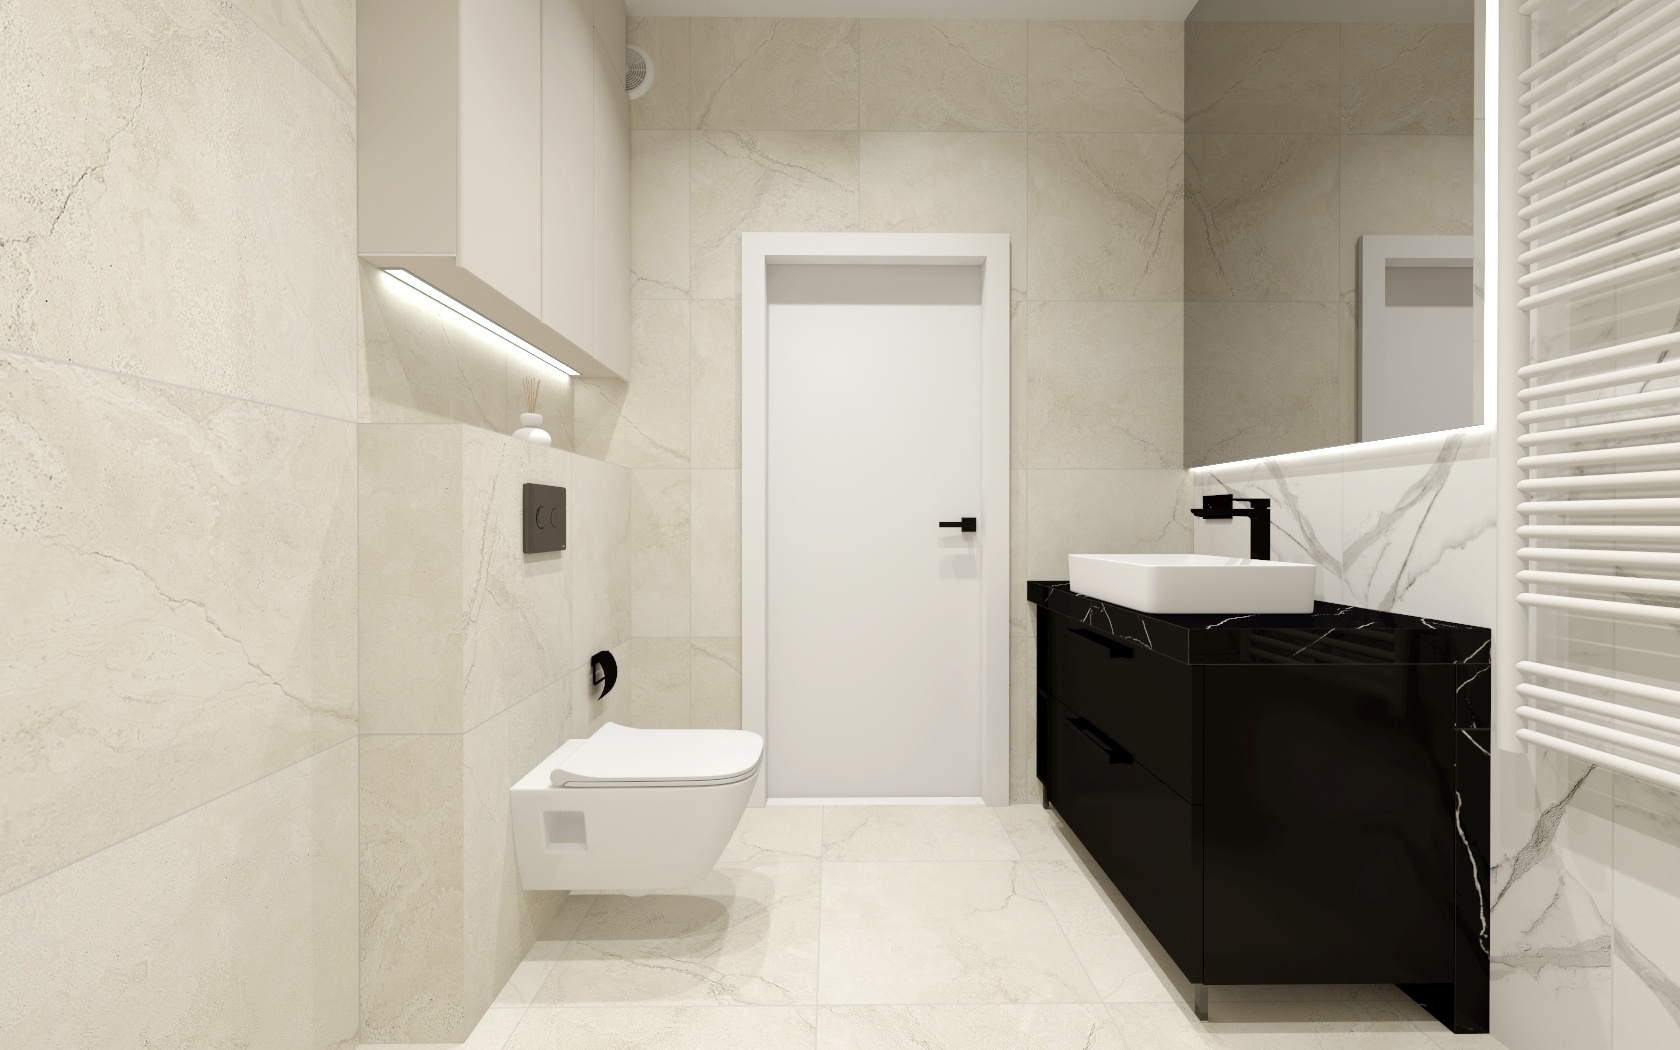
A move-in-ready interior is a space that is fully furnished and equipped according to our clients’ expectations and budget. The furniture was custom-made according to the design and renderings.
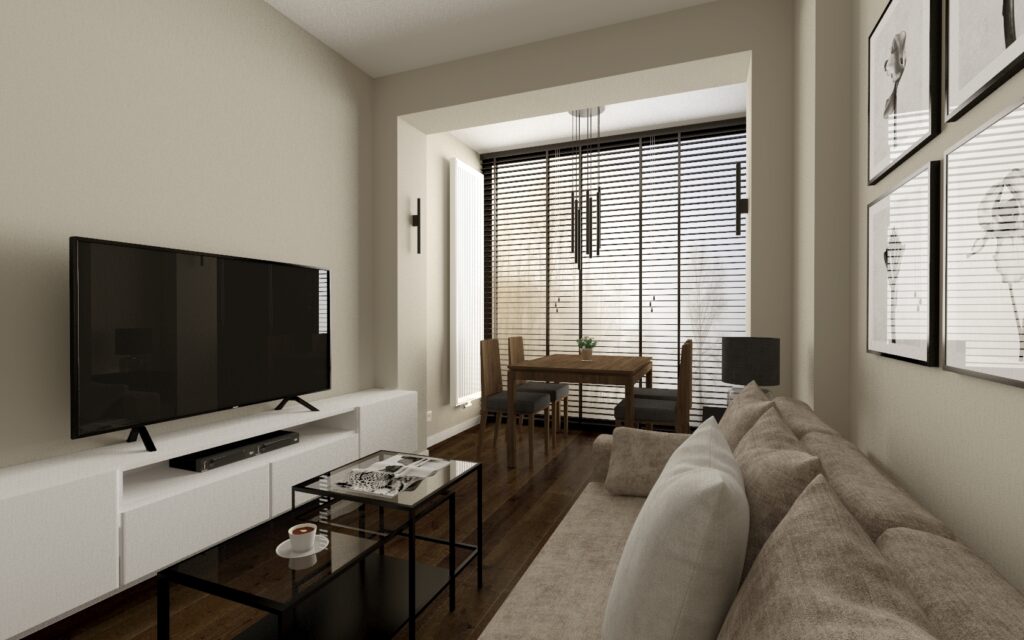
Visualizations:
SaniWell is responsible for all work carried out in this apartment in the
Piastowska development by
Acatom, including the purchase and installation of fixtures and fittings.