Turnkey Finishing of an Apartment in the Develia – Ceglana Park Development
A design for a two-level apartment created as part of a comprehensive “move-in ready” turnkey finishing service for a client’s private apartment in the Develia – Centralna Park development.
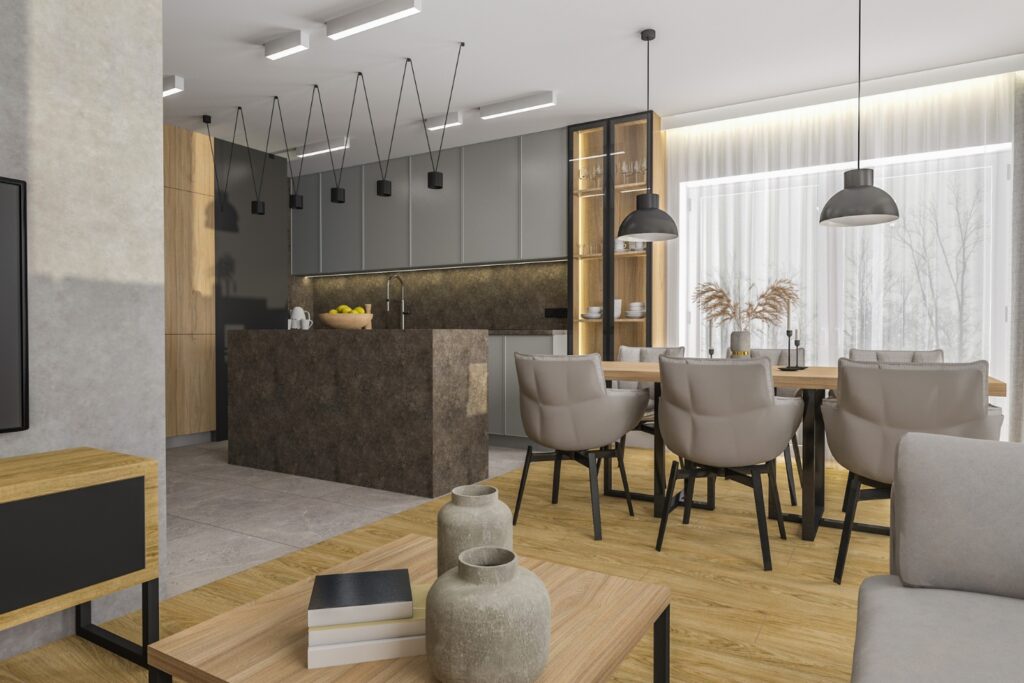
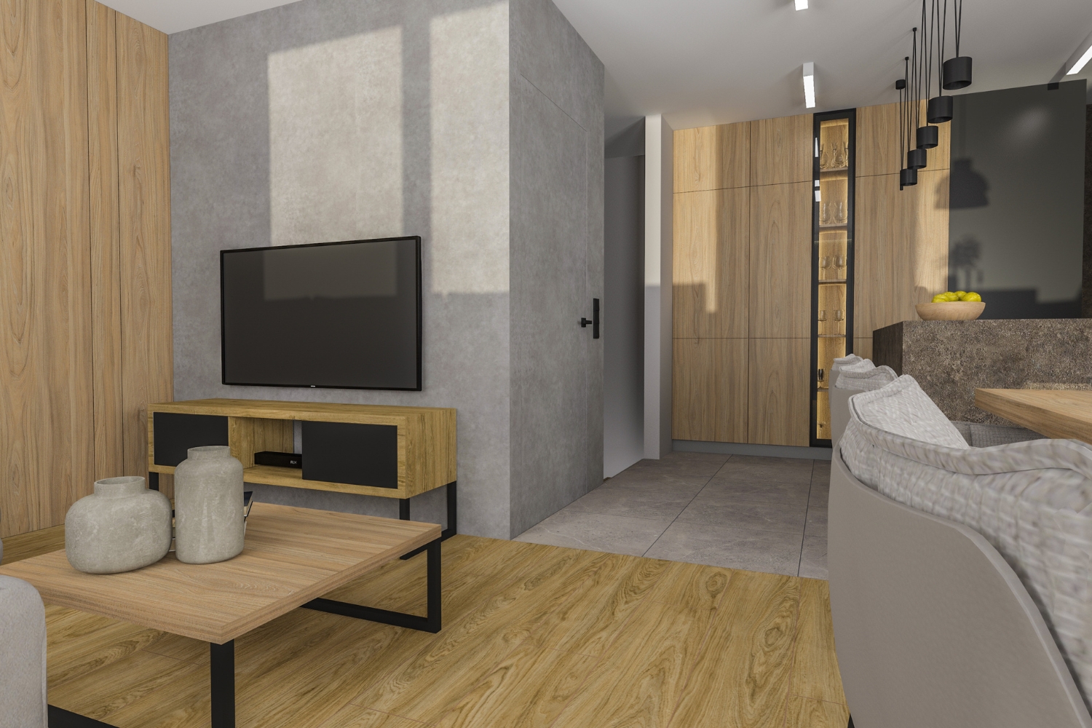
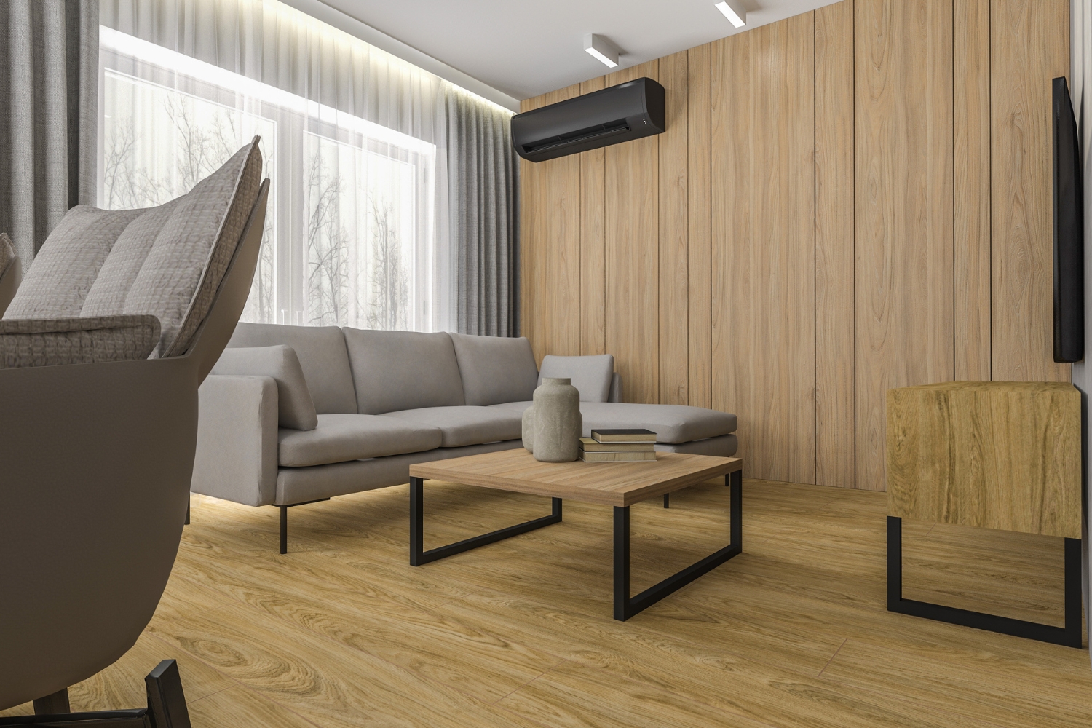
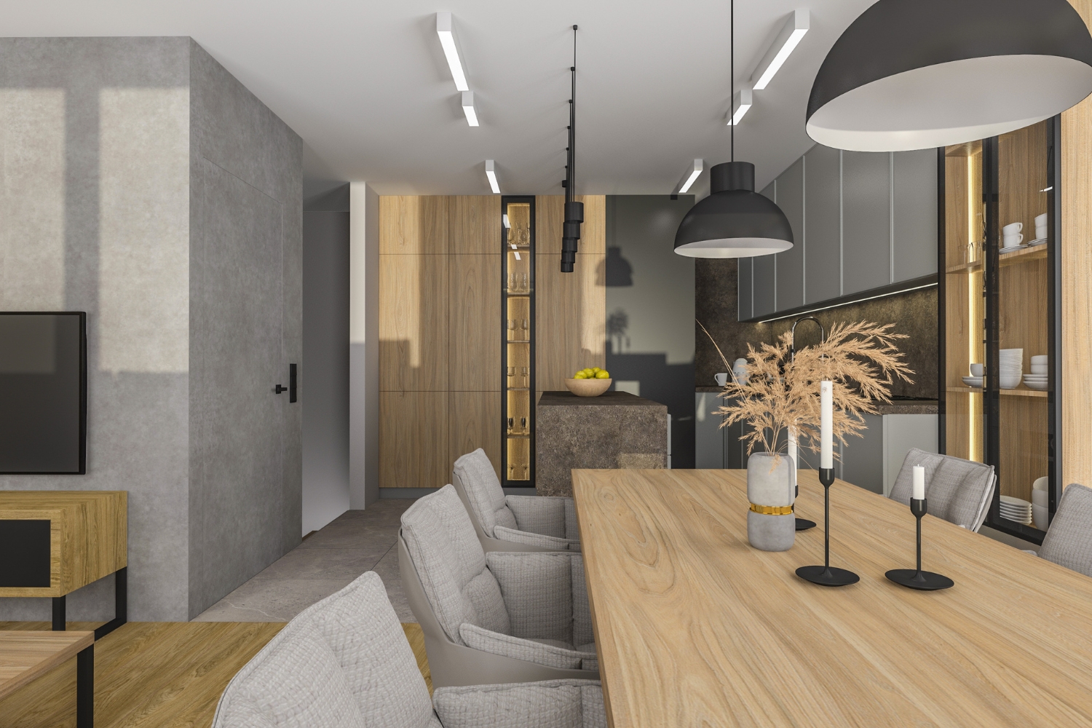
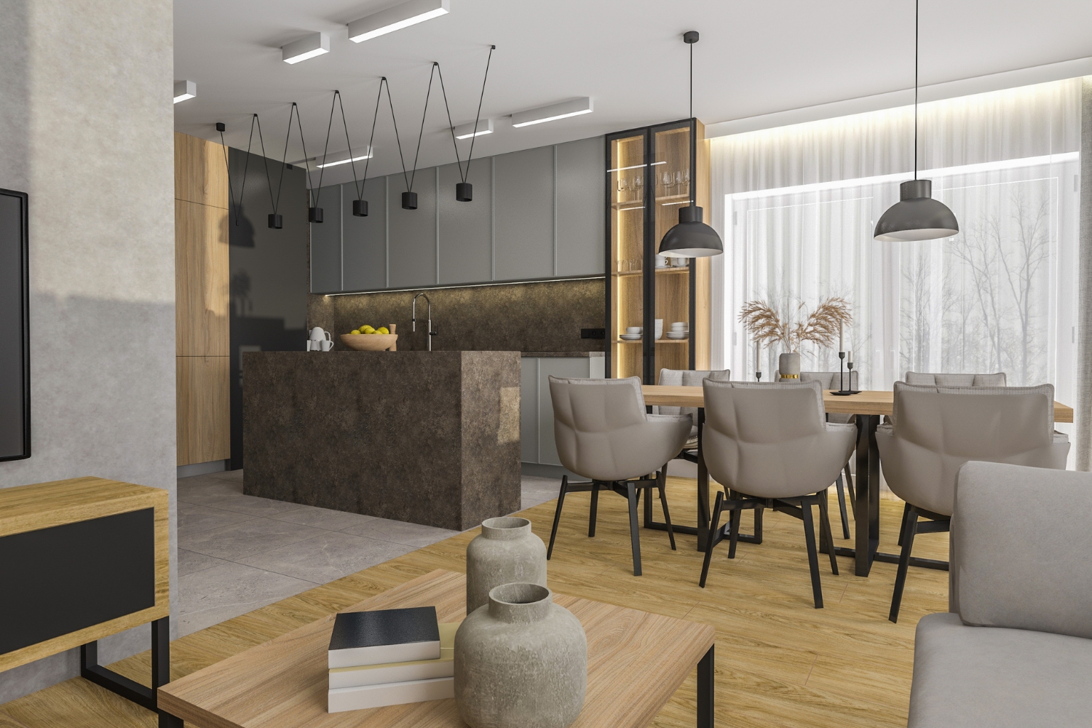
The apartment’s design combines subdued shades of gray with wood and dark accents. This classic combination gives the interior a timeless look. Furthermore, certain decorative accents and finishing elements were incorporated into the apartment, giving the interior a touch of raw, industrial character.
Gray, Wood, and a Loft-Style Vibe
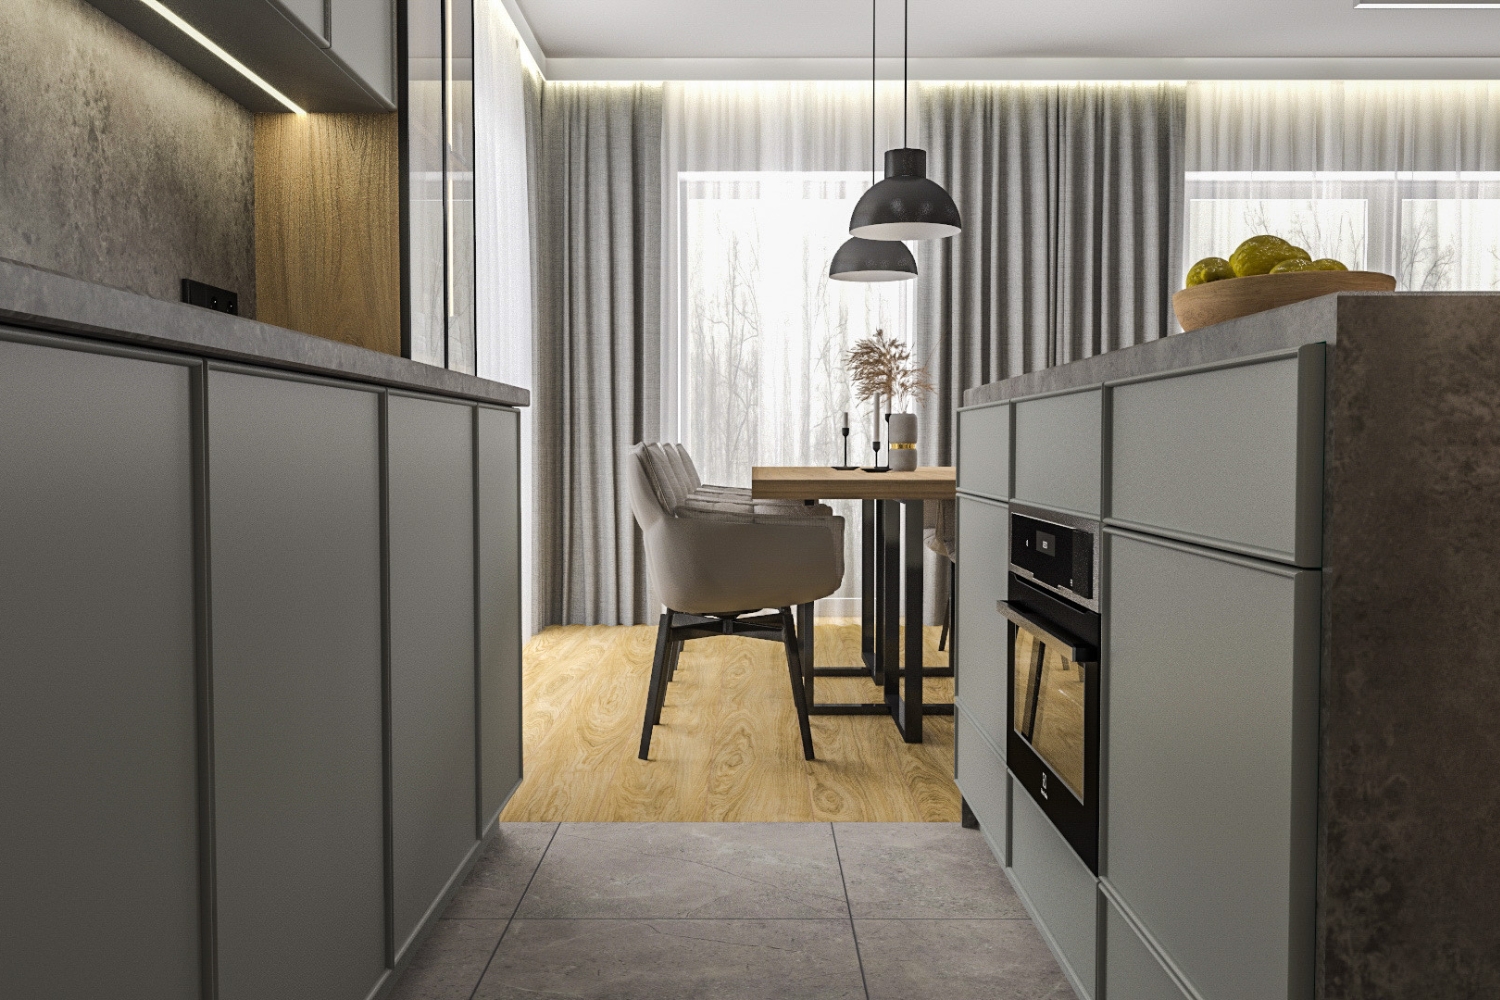
The wood- and gray-toned finishes on the walls and furniture, combined with loft-style lighting and decor, give the interior a distinct industrial character. The gray walls evoke concrete, and the decorative lighting above the dining table loosely references factory lamps. What’s more, the living room, which is open to the kitchen, features a custom-built kitchen island. The open cabinets deserve special attention, as they lend the kitchen a sense of lightness and modernity.
SaniWell is responsible for all work required to make the interior ready for occupancy: from designing and visualizing the interior—taking into account the client’s needs and budget—through renovationand finishing work, ordering all materials, goods, and furnishings, all the way to full furnishing. That is why SaniWell also provides additional services and equipment, such as smart home systems and air conditioning, as in the case of this apartment. An interior finished as part of the “move-in
ready” service is completely prepared for
you to move in.
Interior design, turnkey finishing, and custom-made furniture
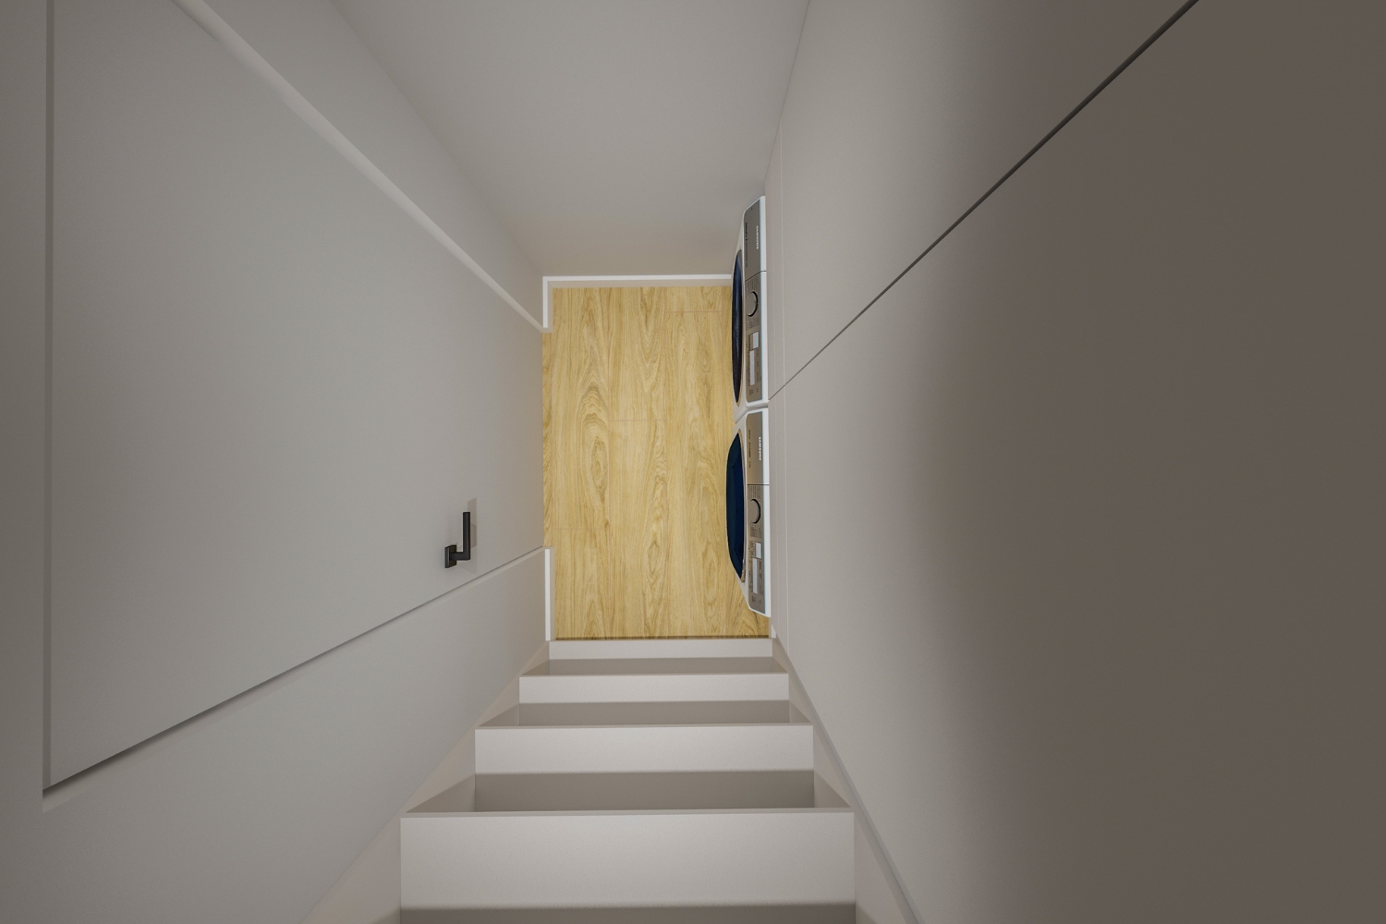
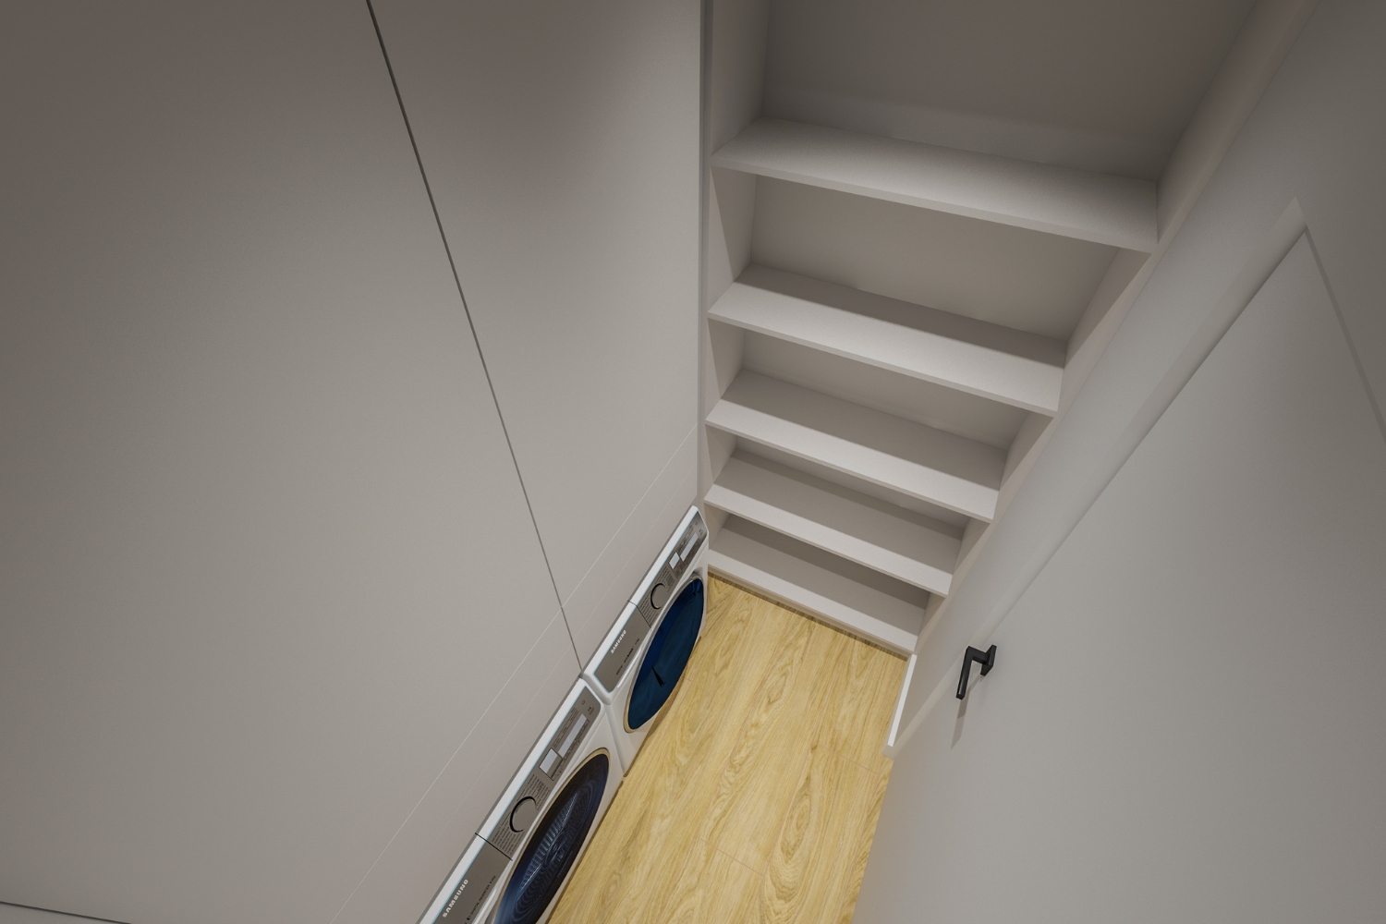
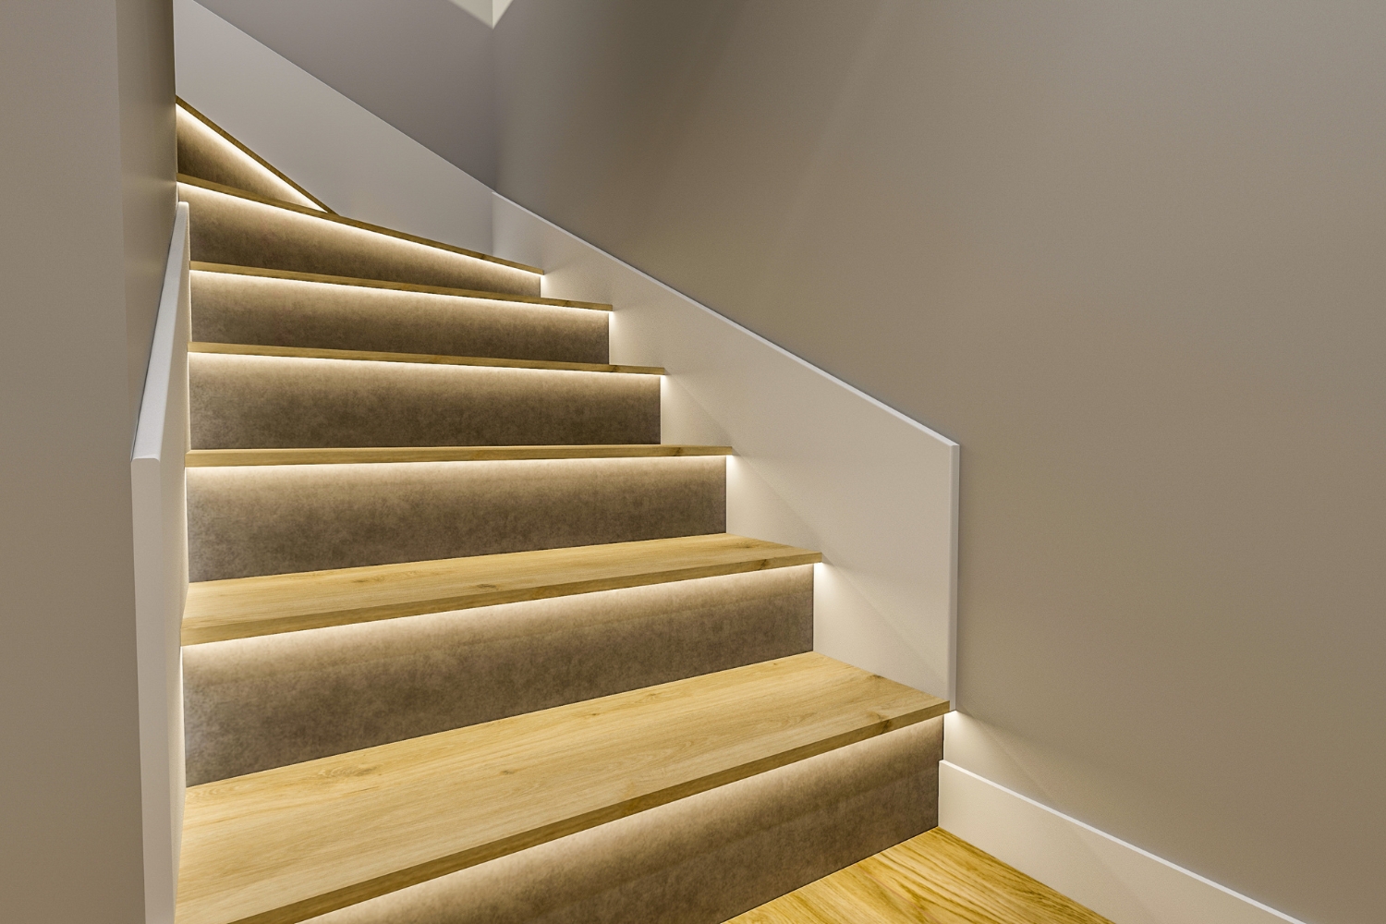
The apartment’s design was developed with a focus on maximizing the use of all available space. Furthermore, it is worth noting that the entryway features adequate storage space for clothing and a comfortable seating area. In this two-level apartment within the
Ceglana Park development by
Develia, the staircase finishes and the utility room layout were carefully planned.
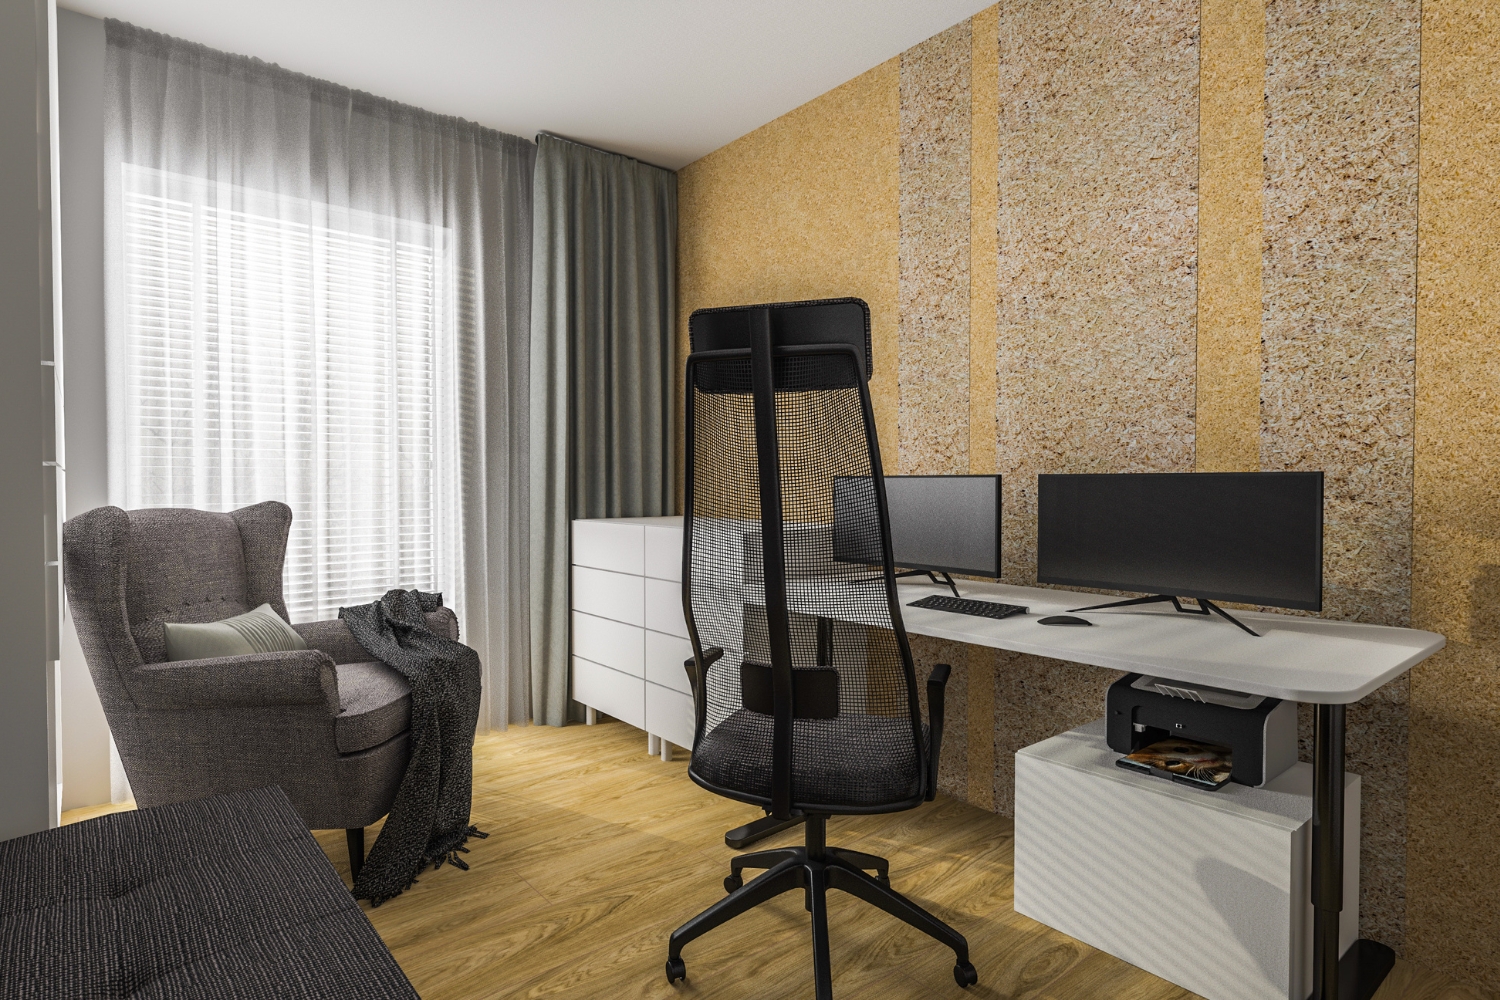
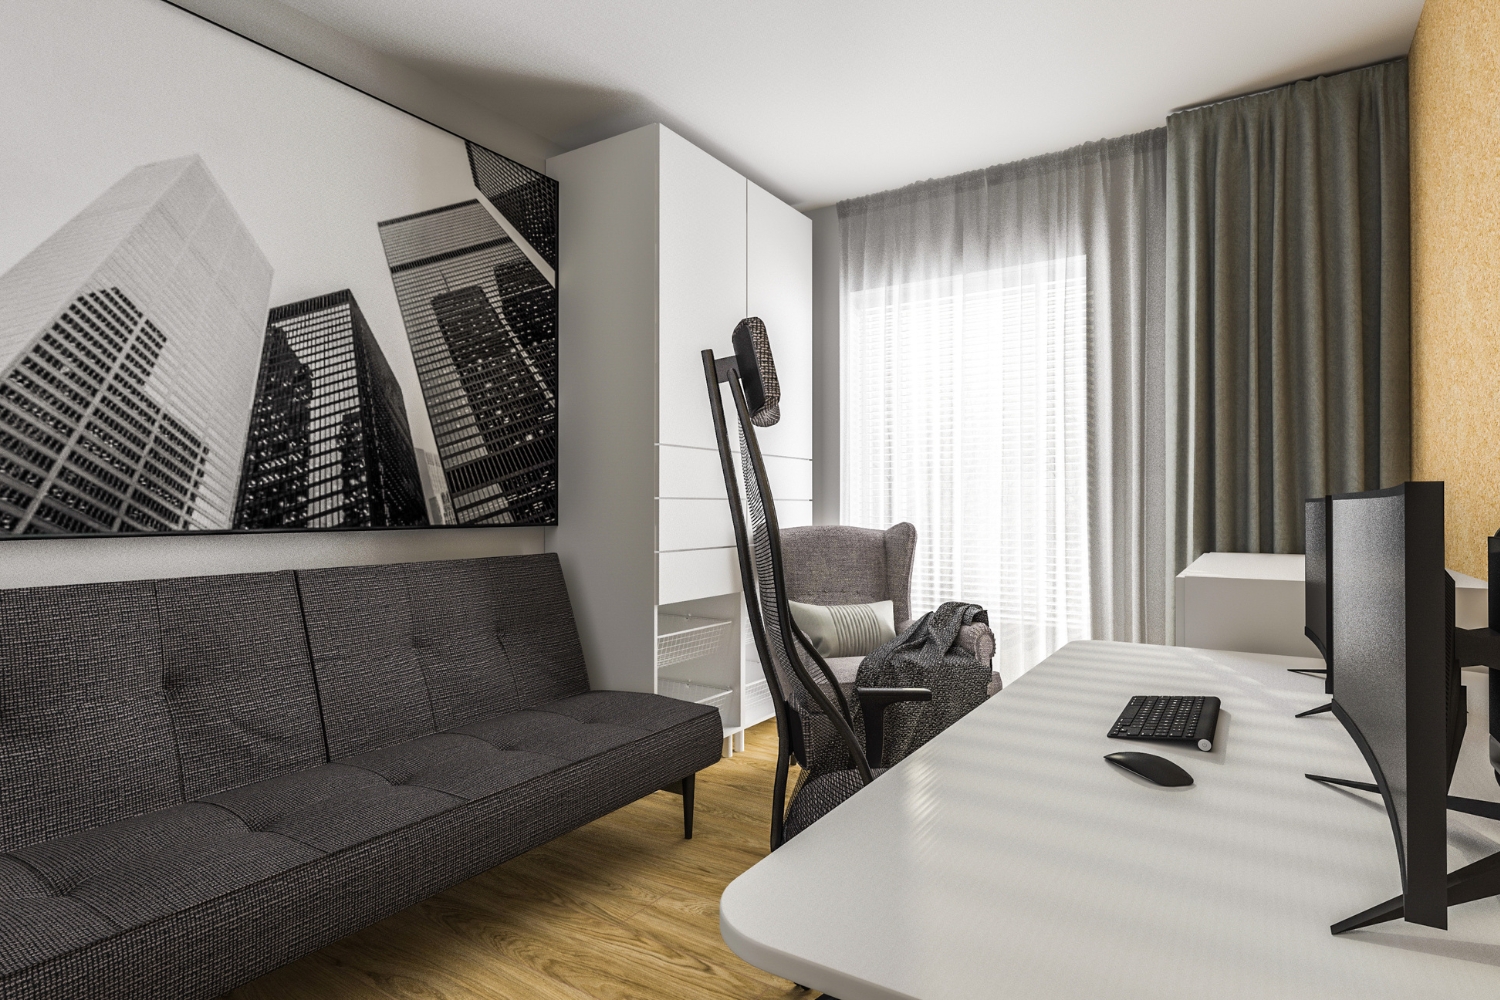
The office features a large, adjustable desk for remote work, space for a printer, and a sofa for relaxing. What’s more, the unique wall finish is worth noting. The white and gray colors, combined with the raw texture of the material used, fit perfectly into the industrial design concept of the interior.
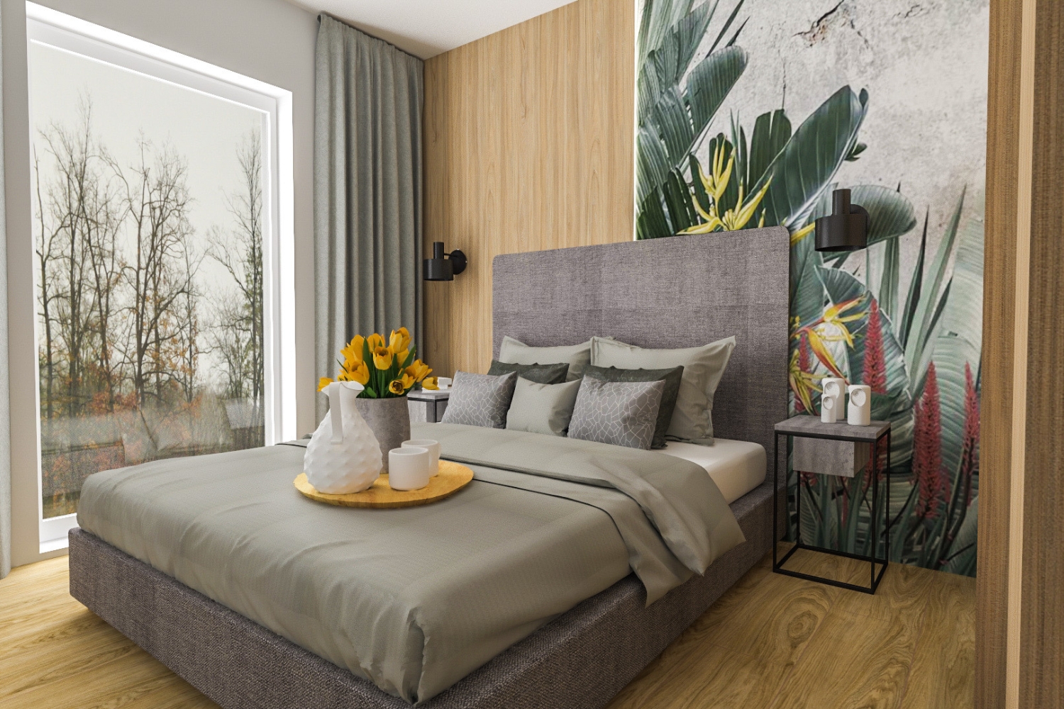
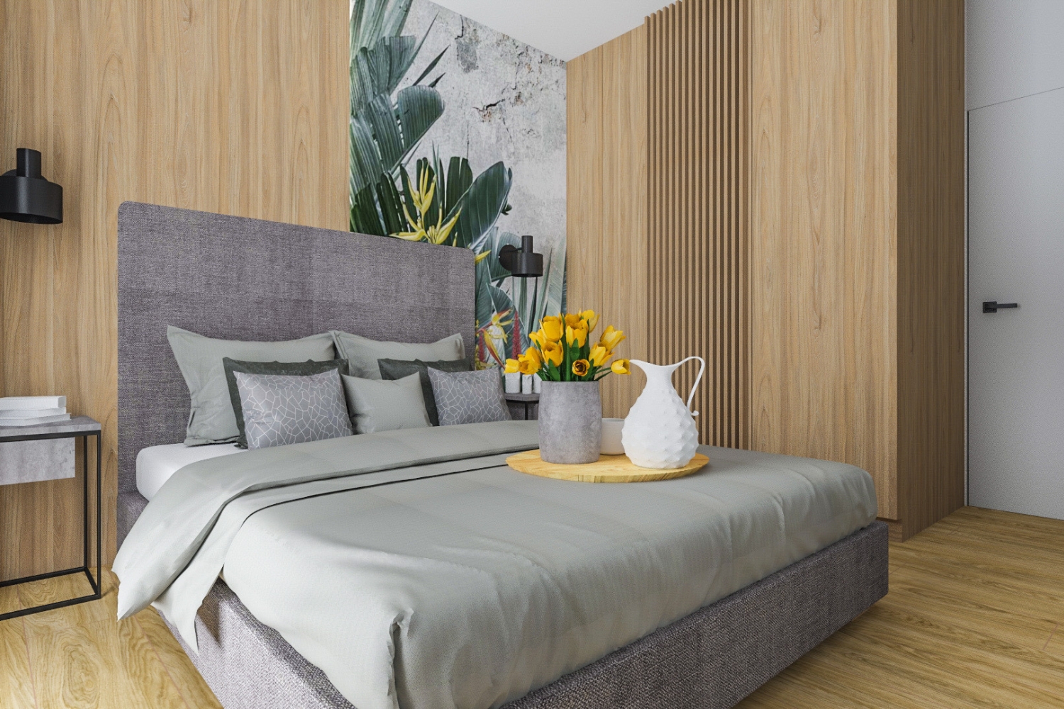
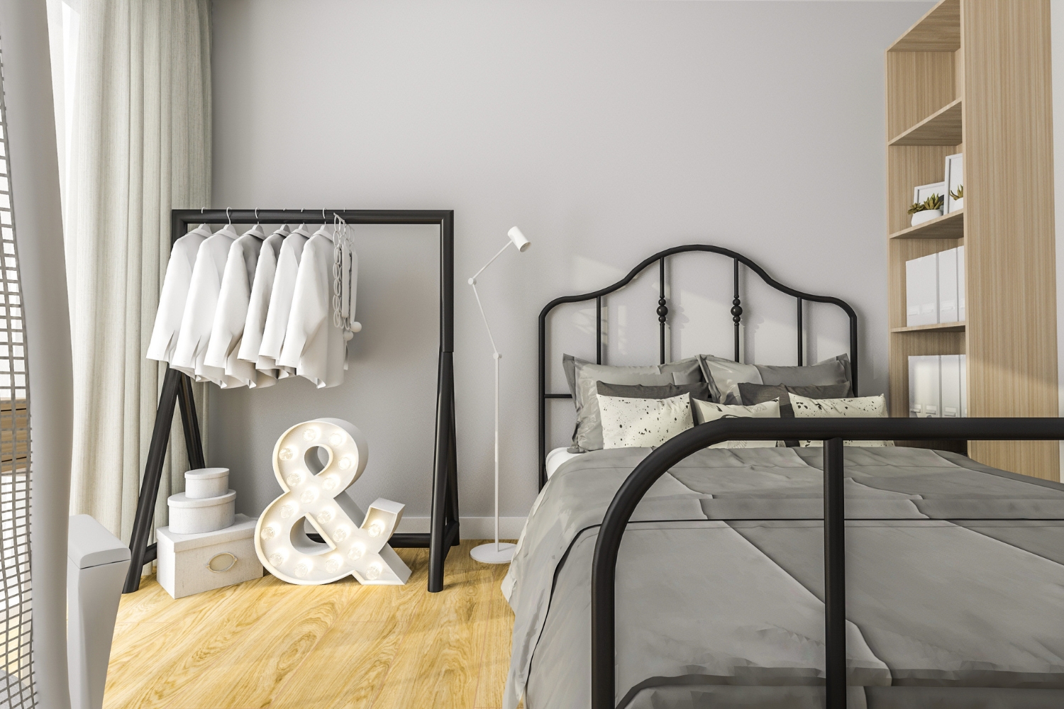
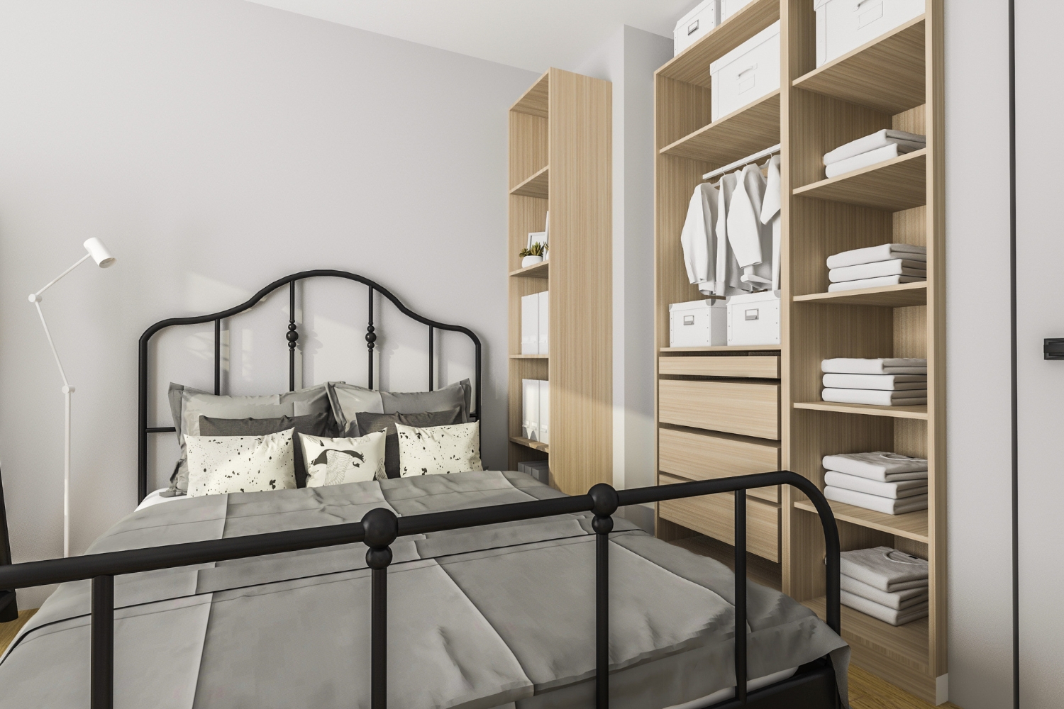
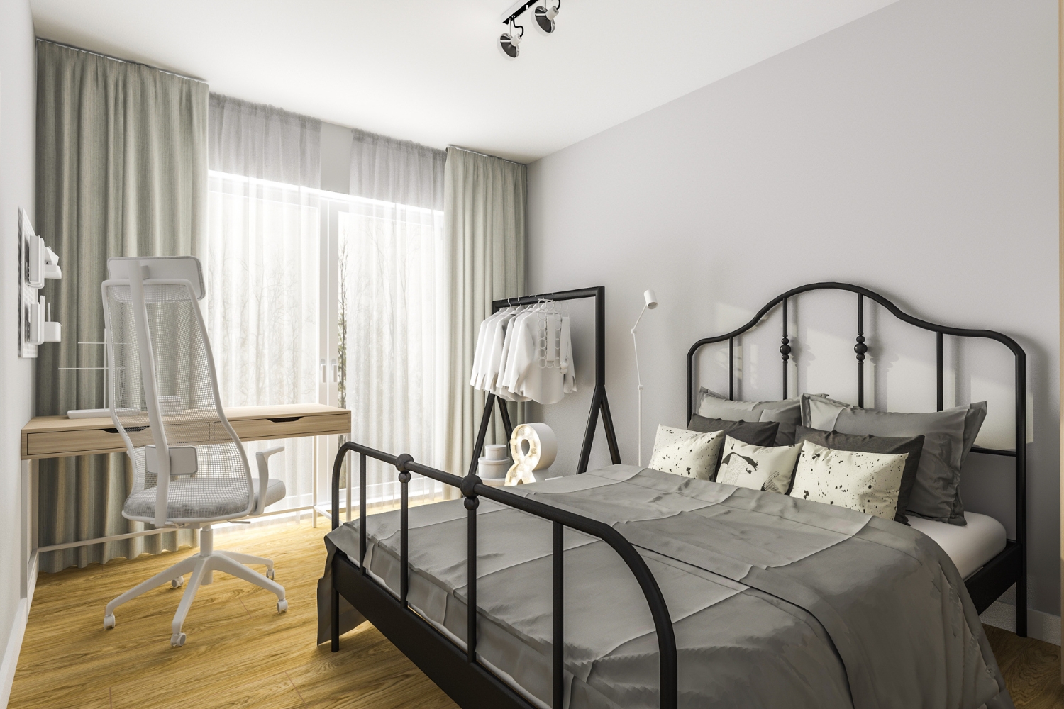
The bedrooms offer space for relaxation and clothing storage. What’s more, each bedroom has a different theme—the most important thing is that the future occupants feel comfortable in them. That’s why we take a personalized approach to every interior design project. Each of us expects something different from a space that is designed and finished on a turnkey basis.
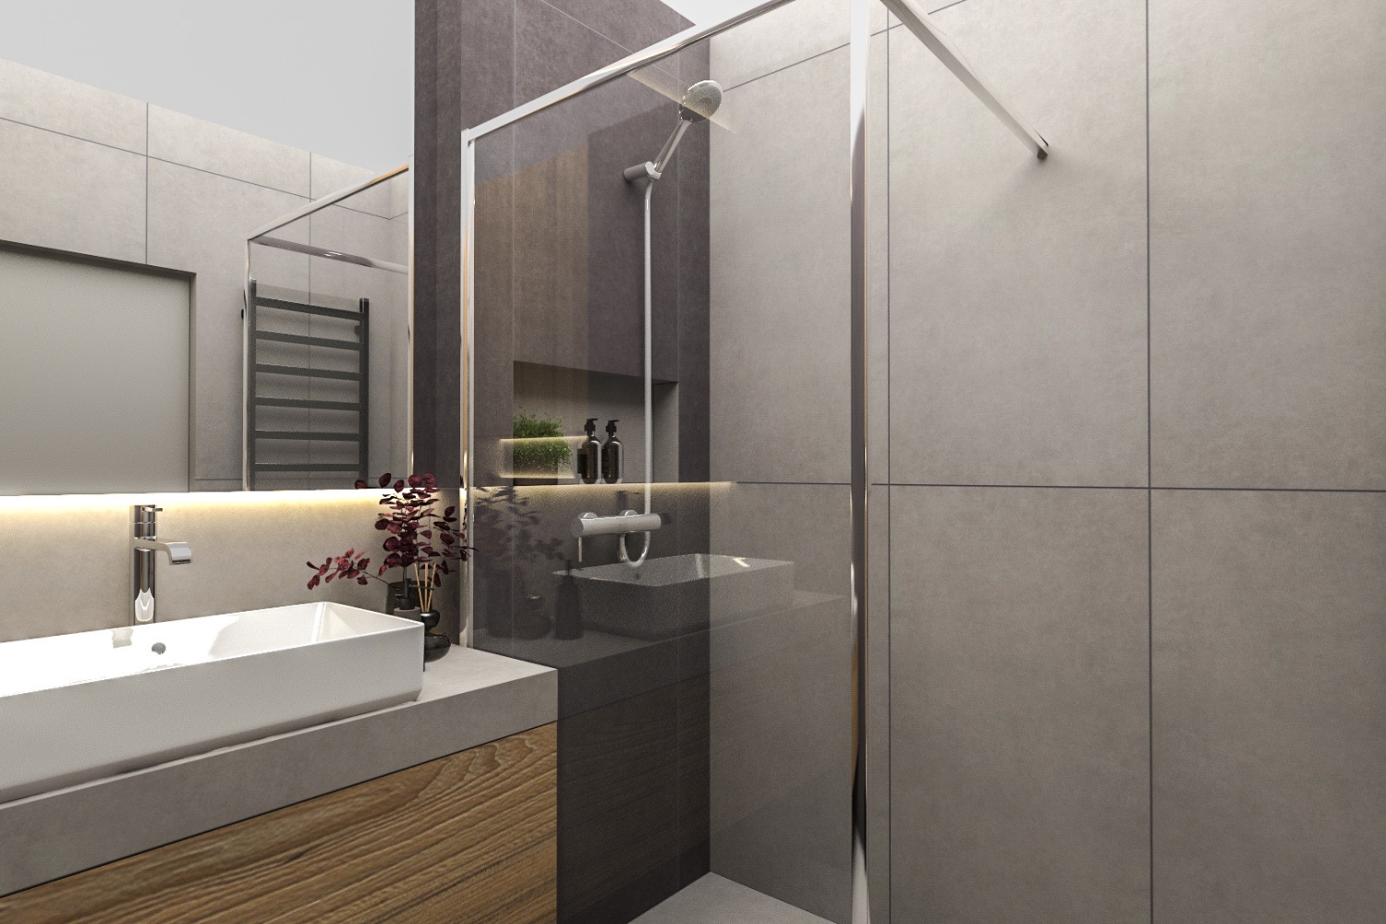
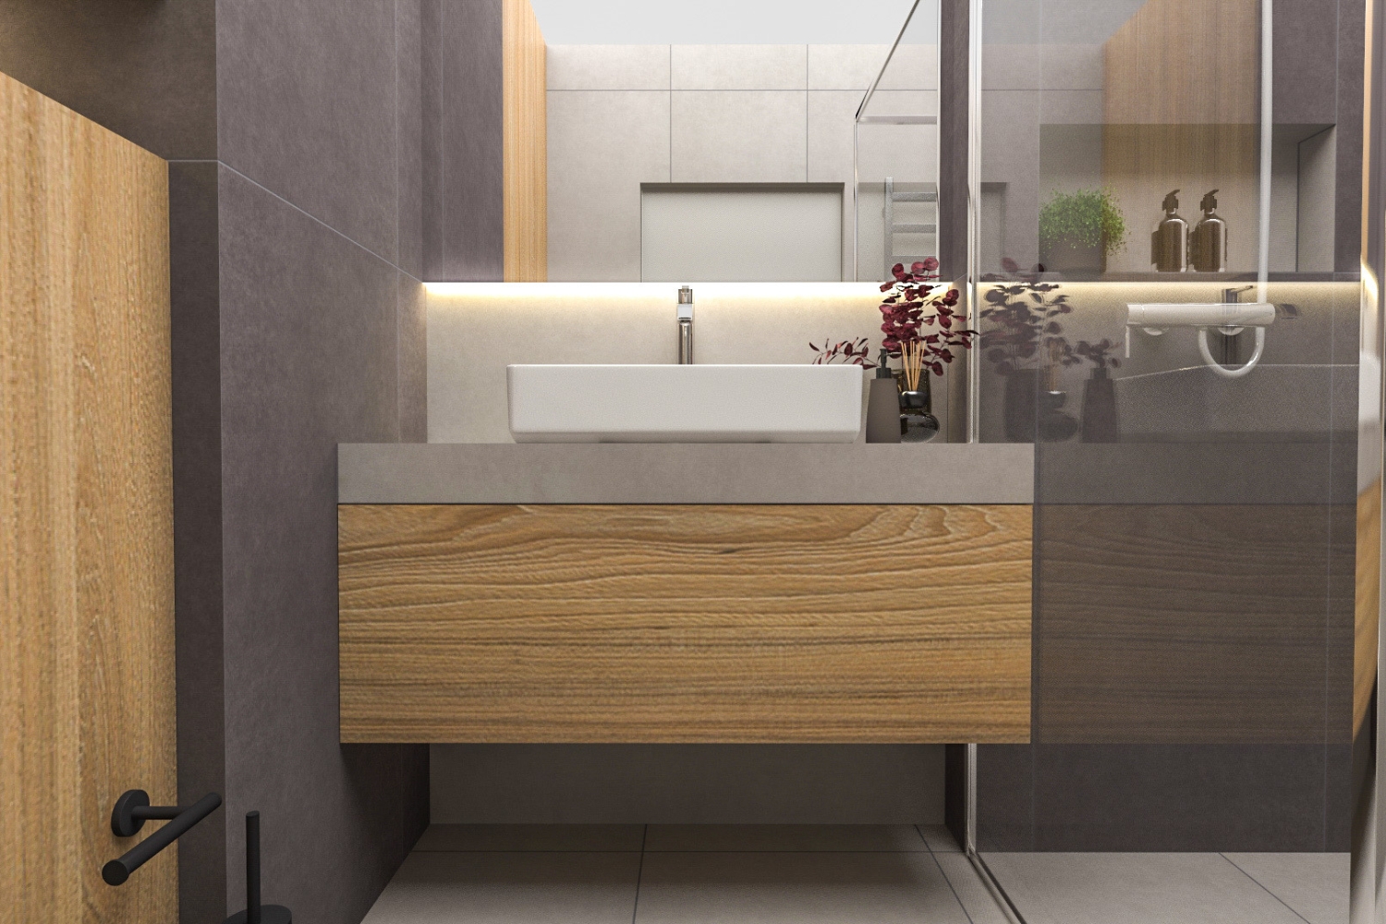
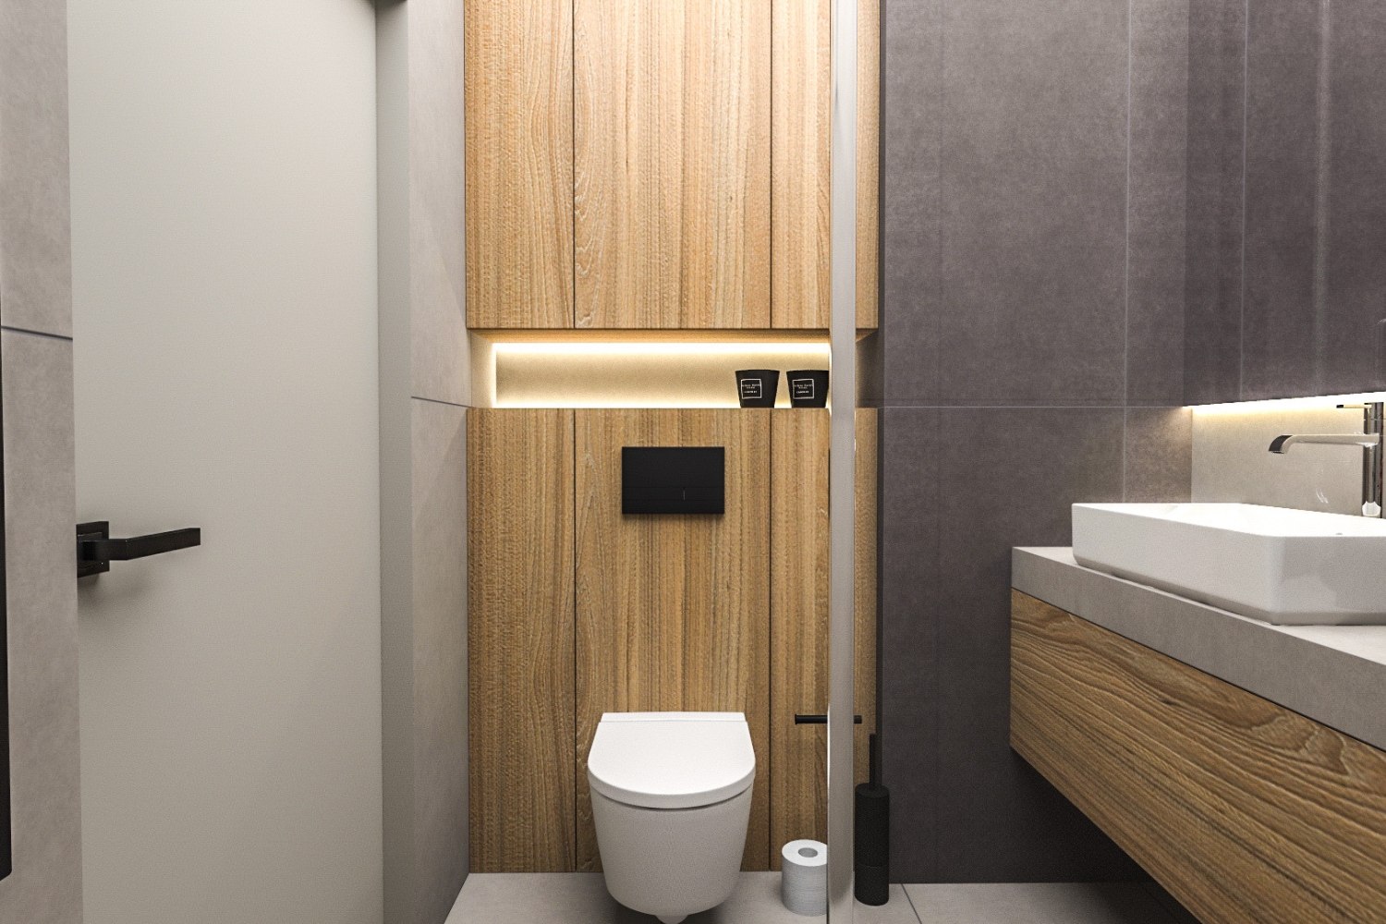
The bathroom design was intended to echo the central theme that runs throughout the entire apartment. That’s why we once again see a combination of gray and wood here, complemented by striking LED lighting. The overall look is both aesthetically pleasing and timeless.