


Turnkey design and finishing of a modern apartment in the industrial district of Kraków. “Move in and live” service on Fabryczna Street
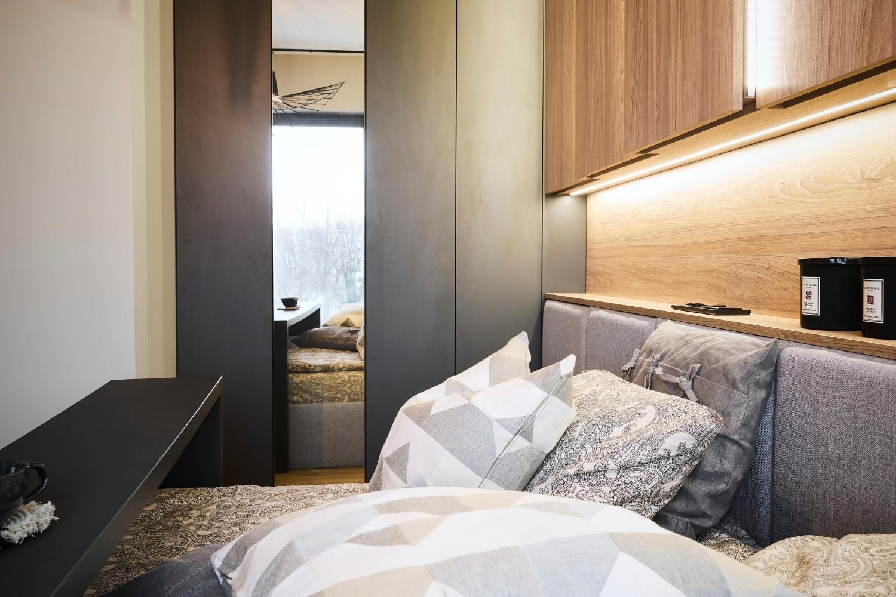
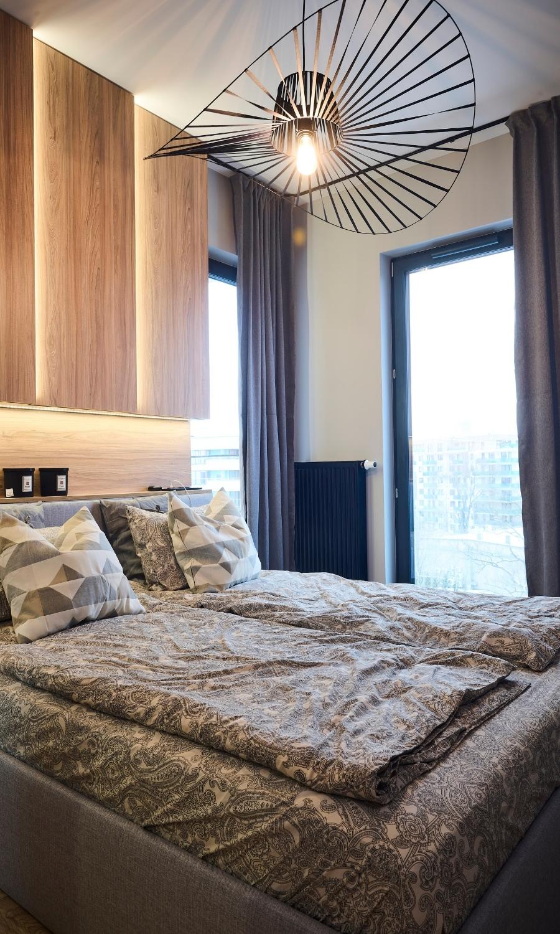
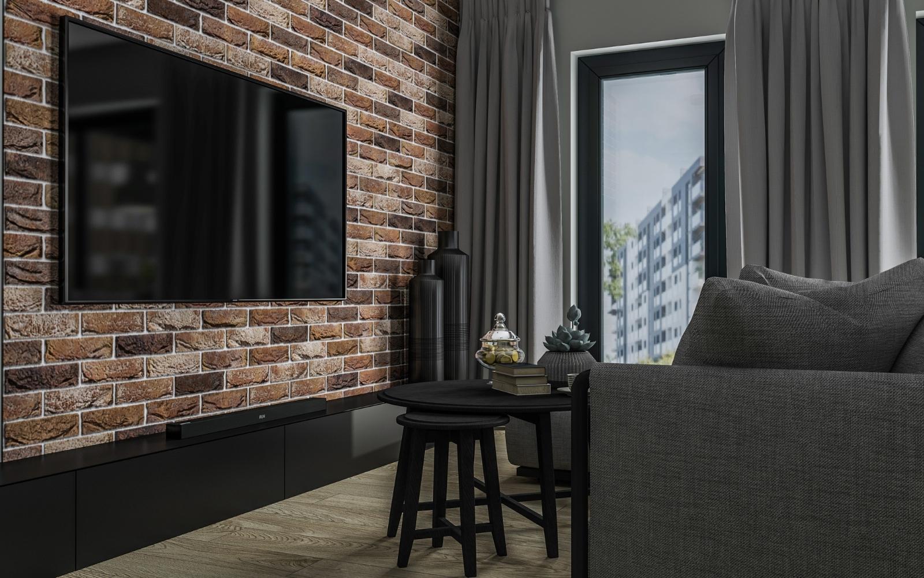
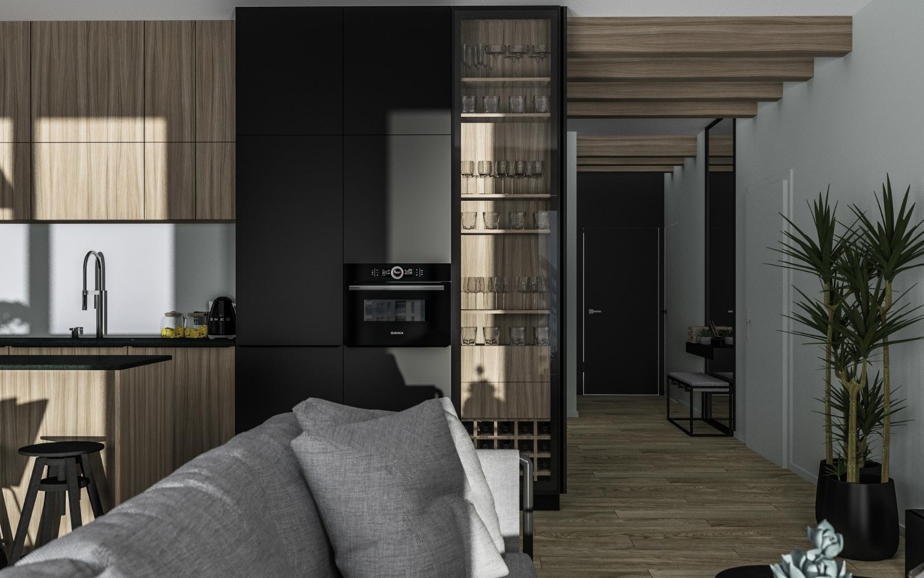
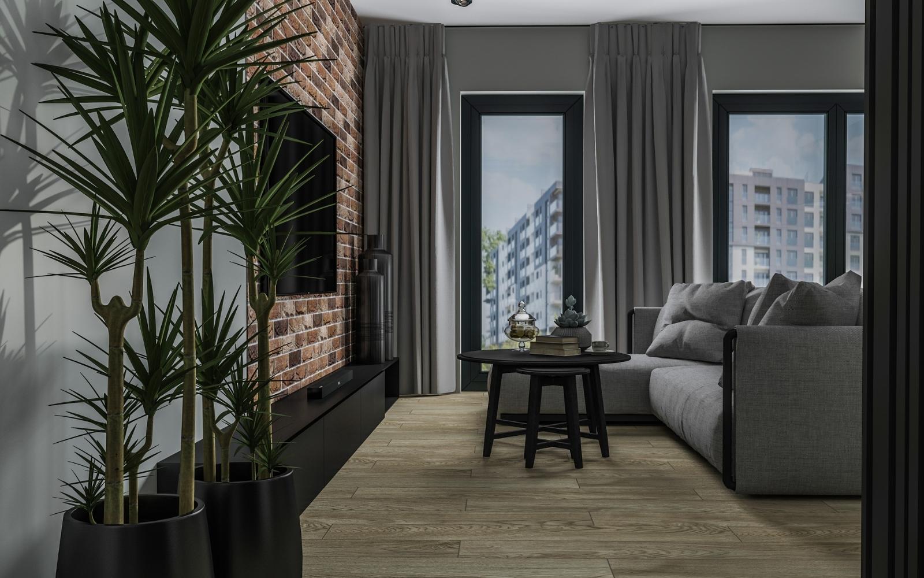
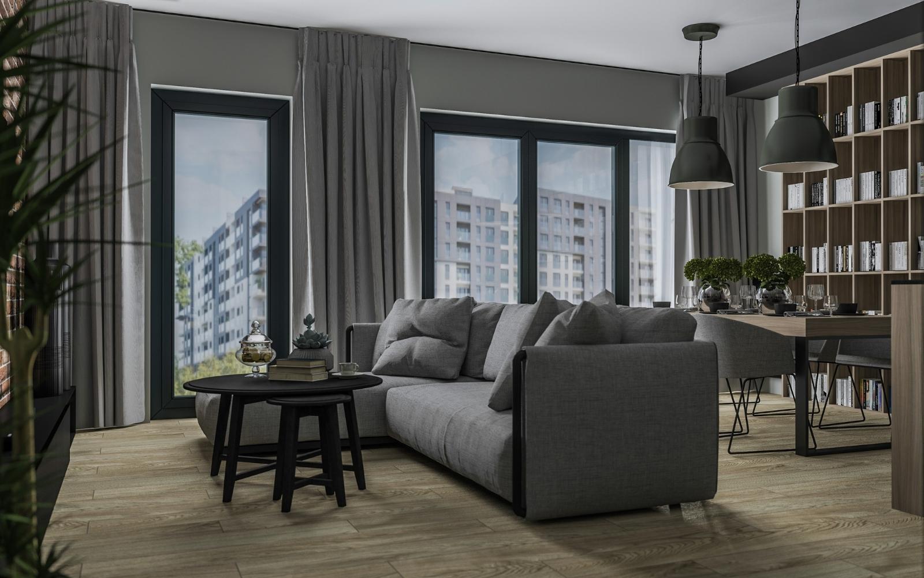
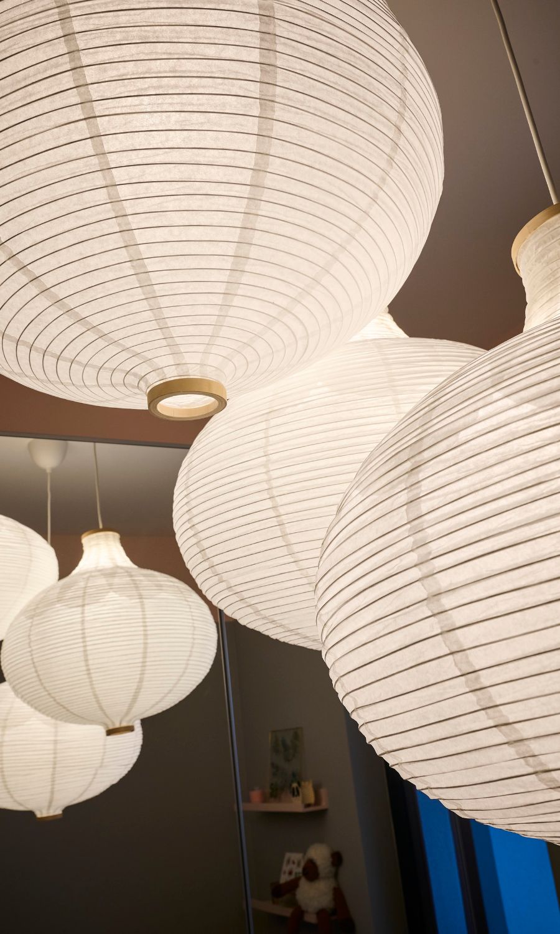
The interior shown in the photos and renderings below is the result of a combination of modern solutions, designer accents, and high-quality materials. The bold and slightly industrial interior subtly references the industrial identity of the development on Fabryczna by developer Inter-bud. That’s why, when designing the interior, important details were not overlooked—such as the brick wall in the living room, industrial-style lampshades, and the combination of gray and wood, right down to the ceiling beams in the hall, which look great against the higher ceiling.
A Modern Interior for a Family
The apartment, measuring nearly 90 square meters, consists of a living area, two children’s rooms, a master bedroom, and two bathrooms. The interior design was conceived to create a space for spending time together and enjoying family activities. It is also a space for pursuing personal passions, relaxing, or working remotely. The design is complemented by flowers, designer lighting, and unique decorative elements such as artwork and vases.
Bedroom with a workspace
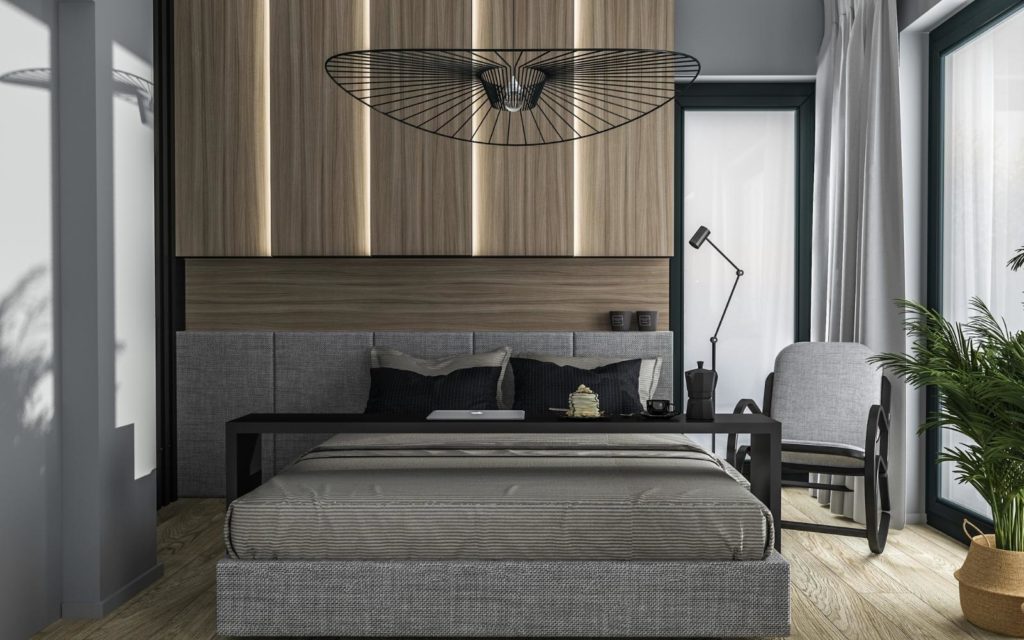
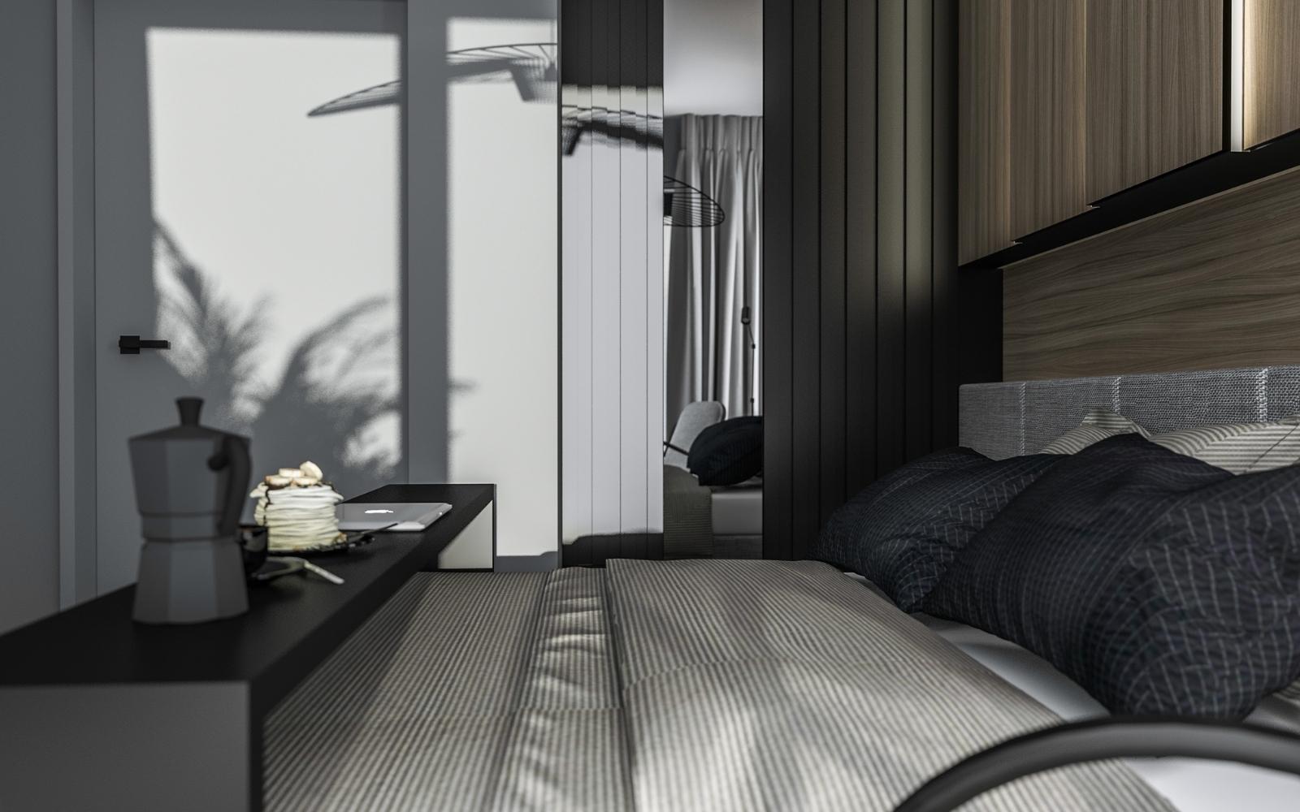
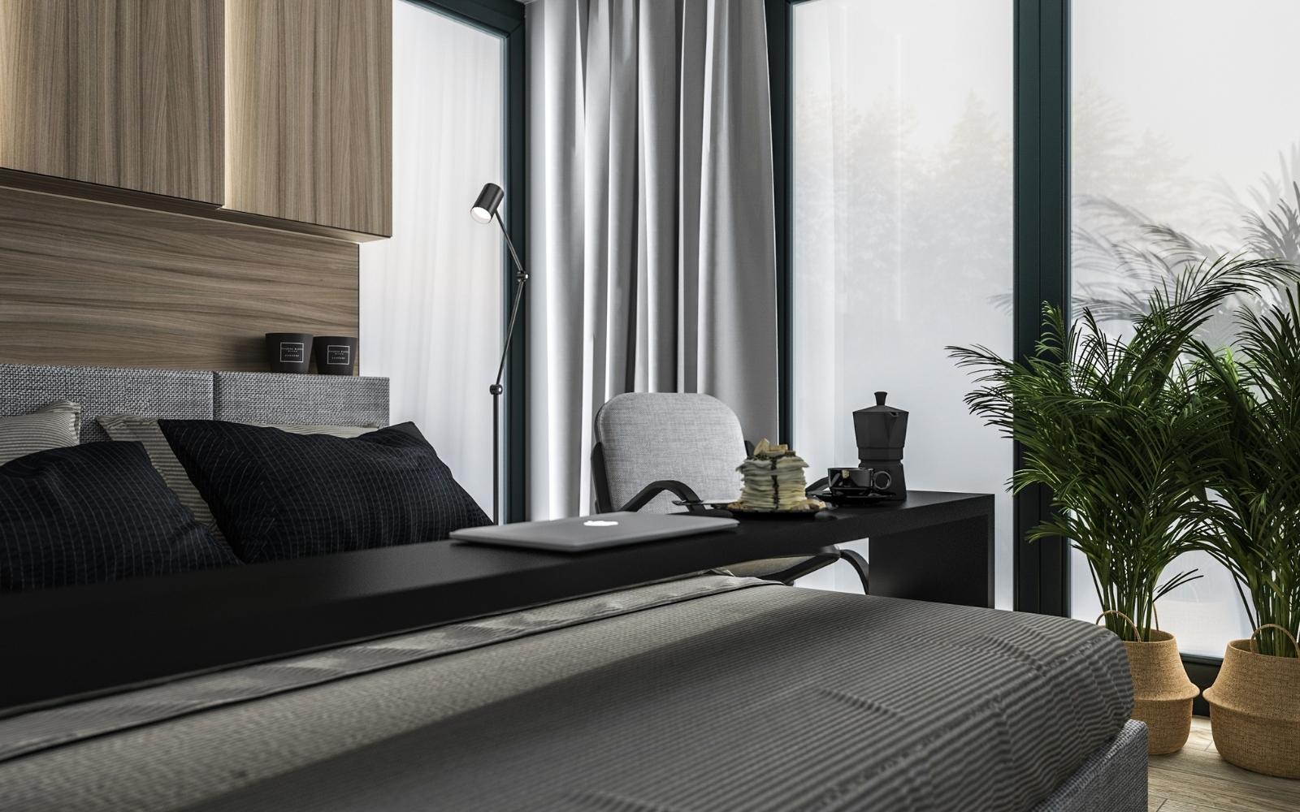
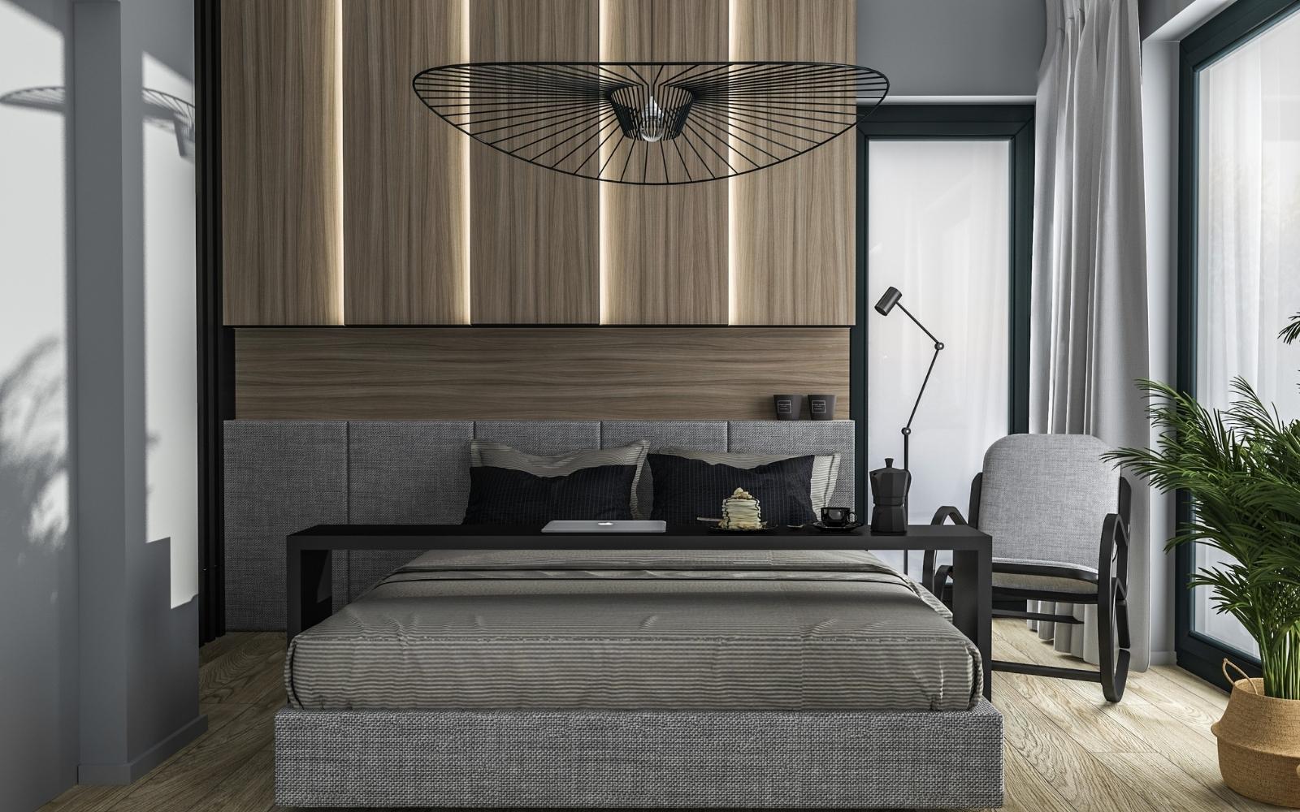
If you’re working remotely, why not do it right from bed? This solution was proposed for the master bedroom thanks to a modular side table. From now on, morning routines can be a pleasure, especially when breakfast and coffee are served right to your bed. It’s worth noting the combination of an upholstered bed with a headboard and wooden built-in cabinetry, complemented by vertical LED lighting. A hat-style lamp adds a touch of dynamism to this harmonious room. The whole look is simply stunning.
Visualizations:
Ready-to-move-in apartment:
A modern living room with an ergonomic kitchen
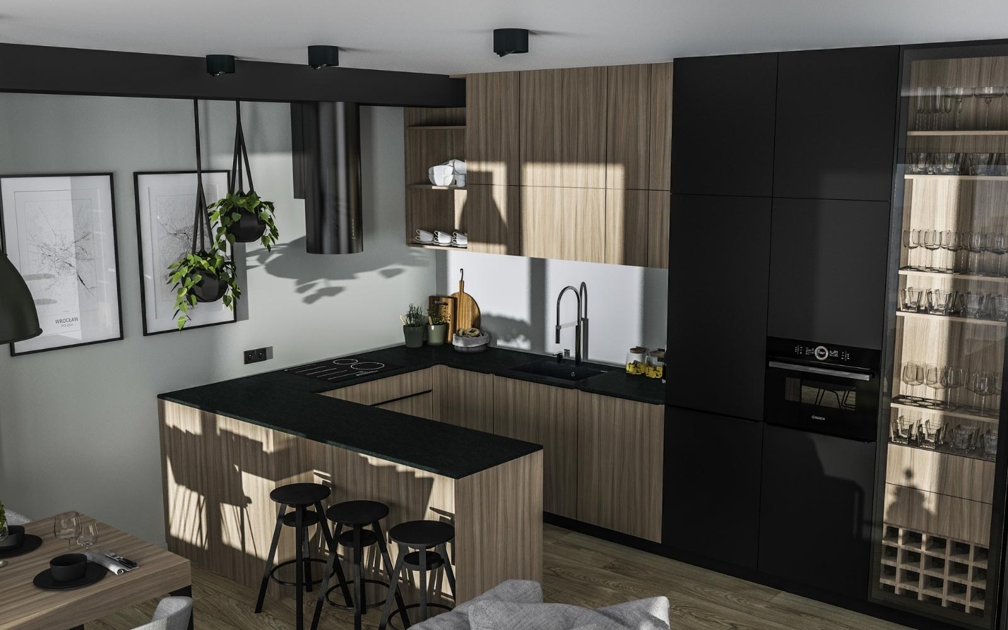
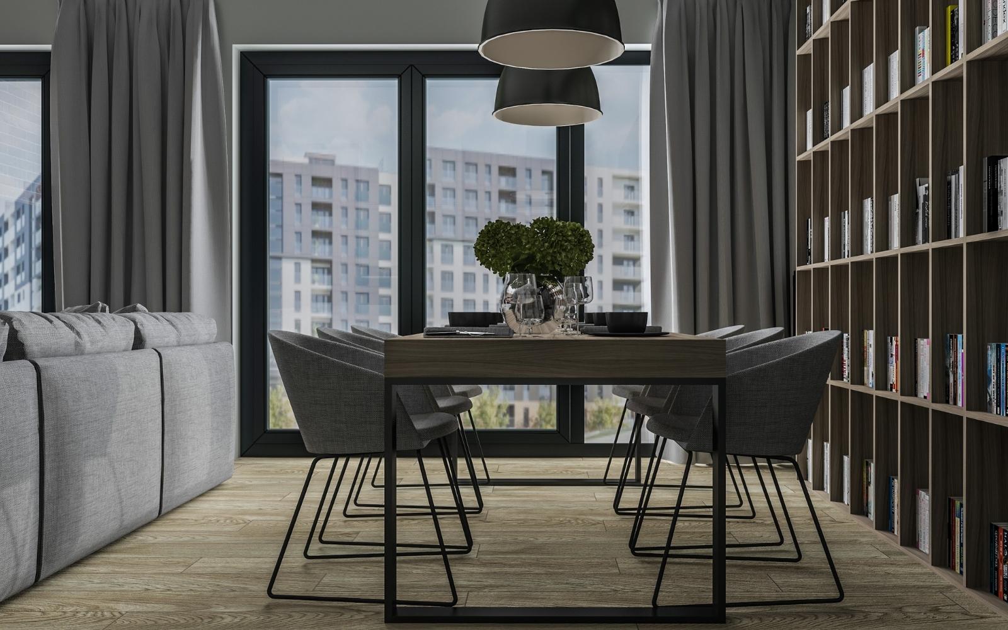
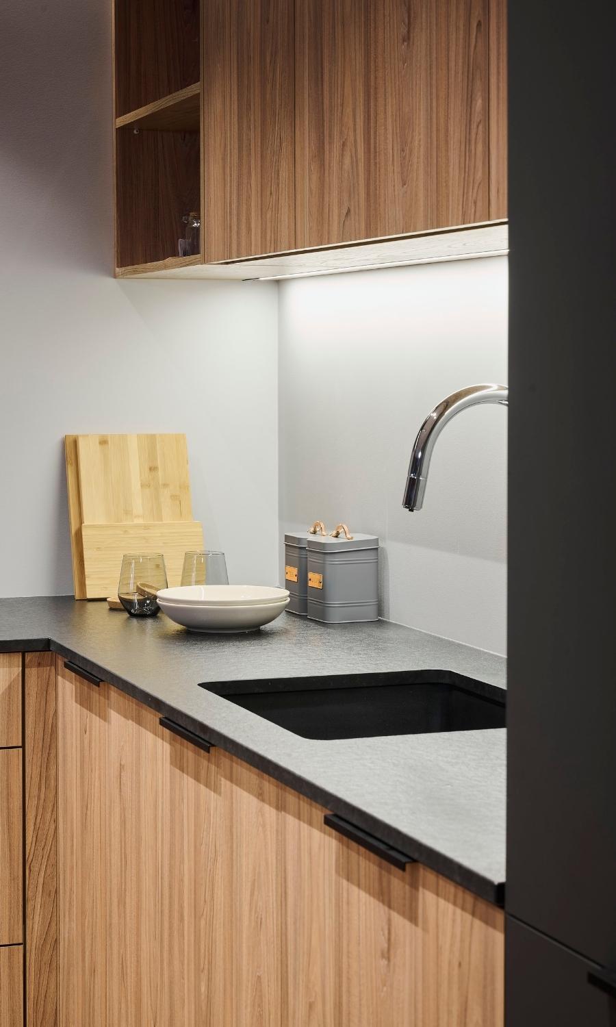
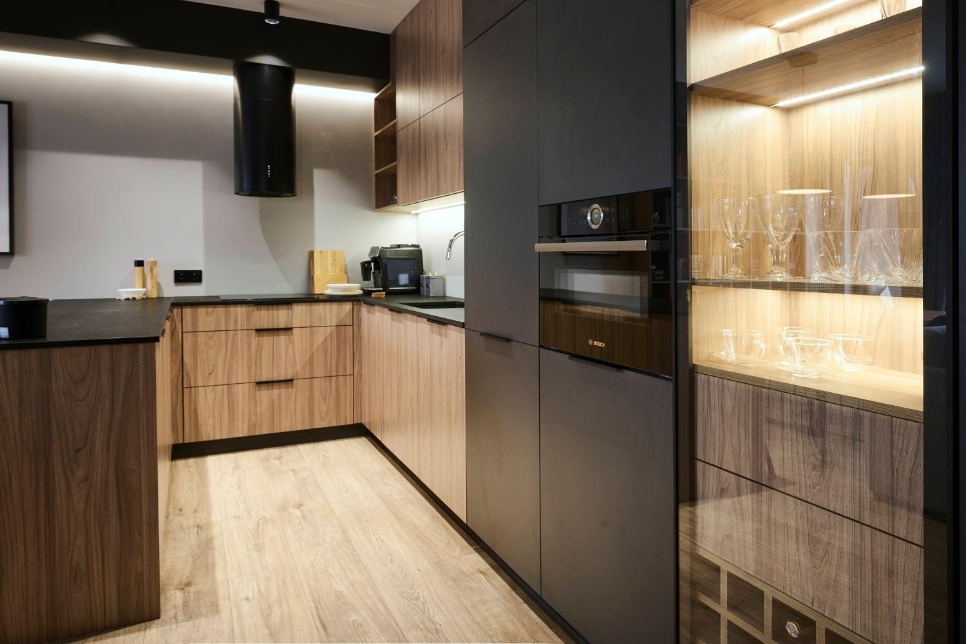
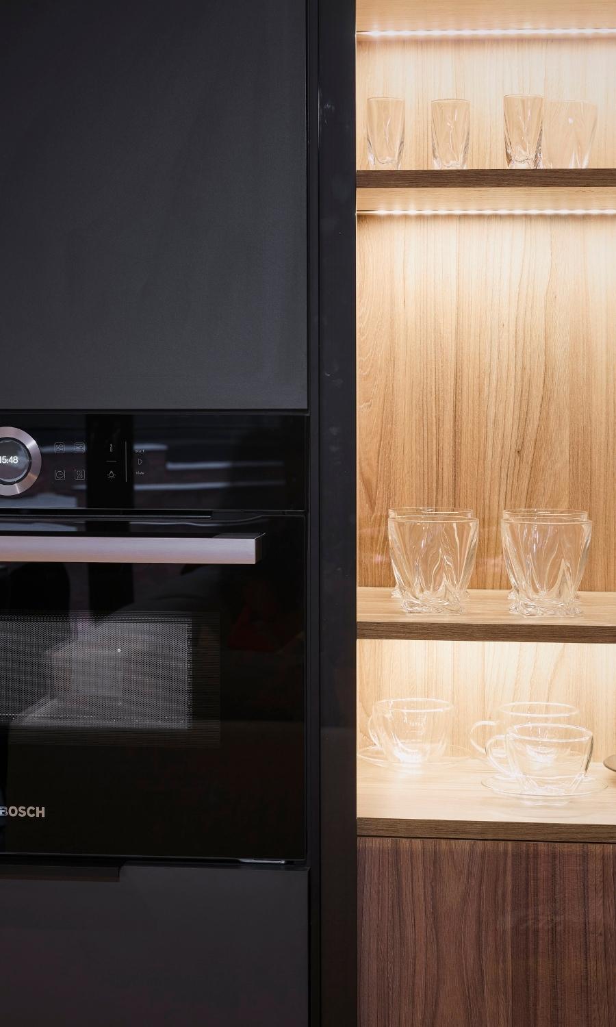
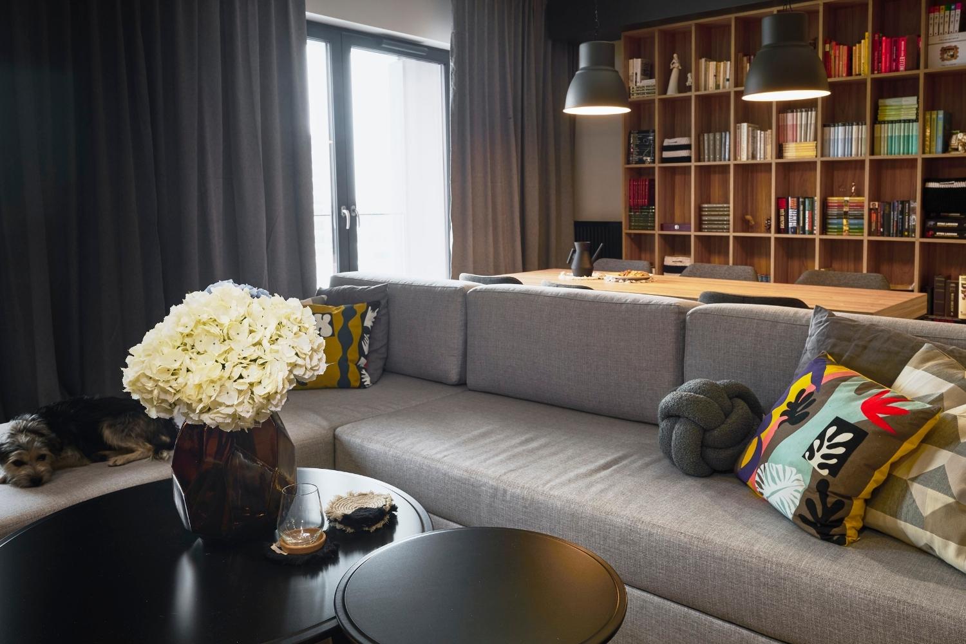
The living room with a kitchenette is the heart of this apartment. There’s plenty of space here for preparing meals and storing groceries and dishes. Bar stools are placed around the island for smaller gatherings, while a large, six-person table was chosen with family meals in mind. When designing the custom furniture, space was set aside not only for built-in appliances but also for an eye-catching display of decorative glassware and a wine collection. The other side of the room is a space for watching movies together and a home library that can hold all your favorite titles.
Visualizations:
Finished interior:

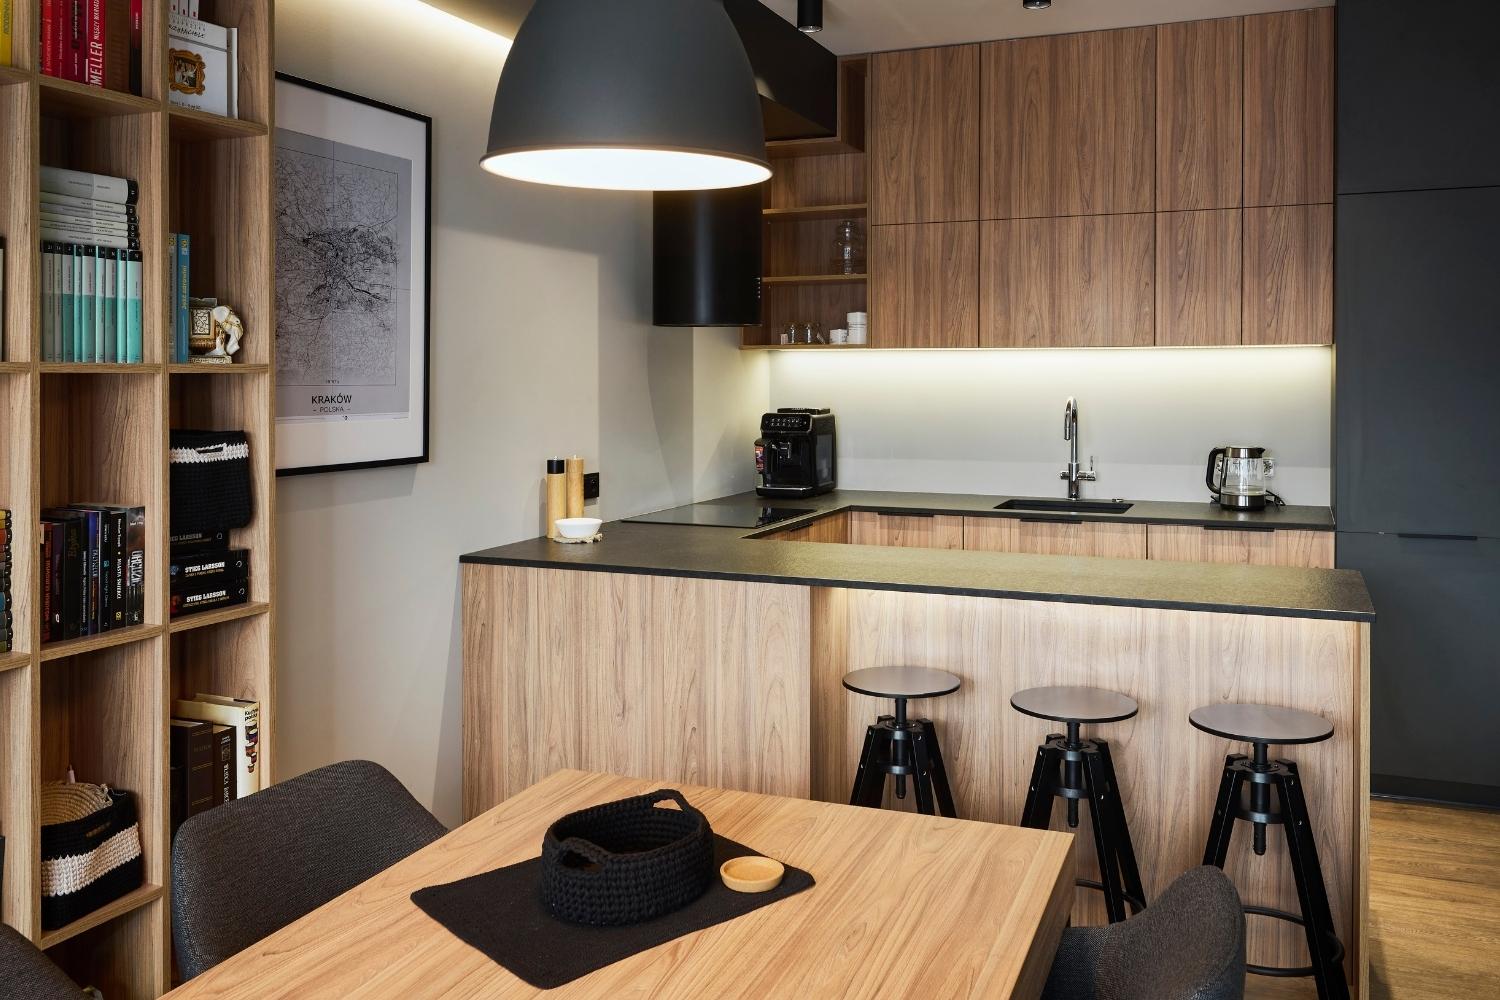

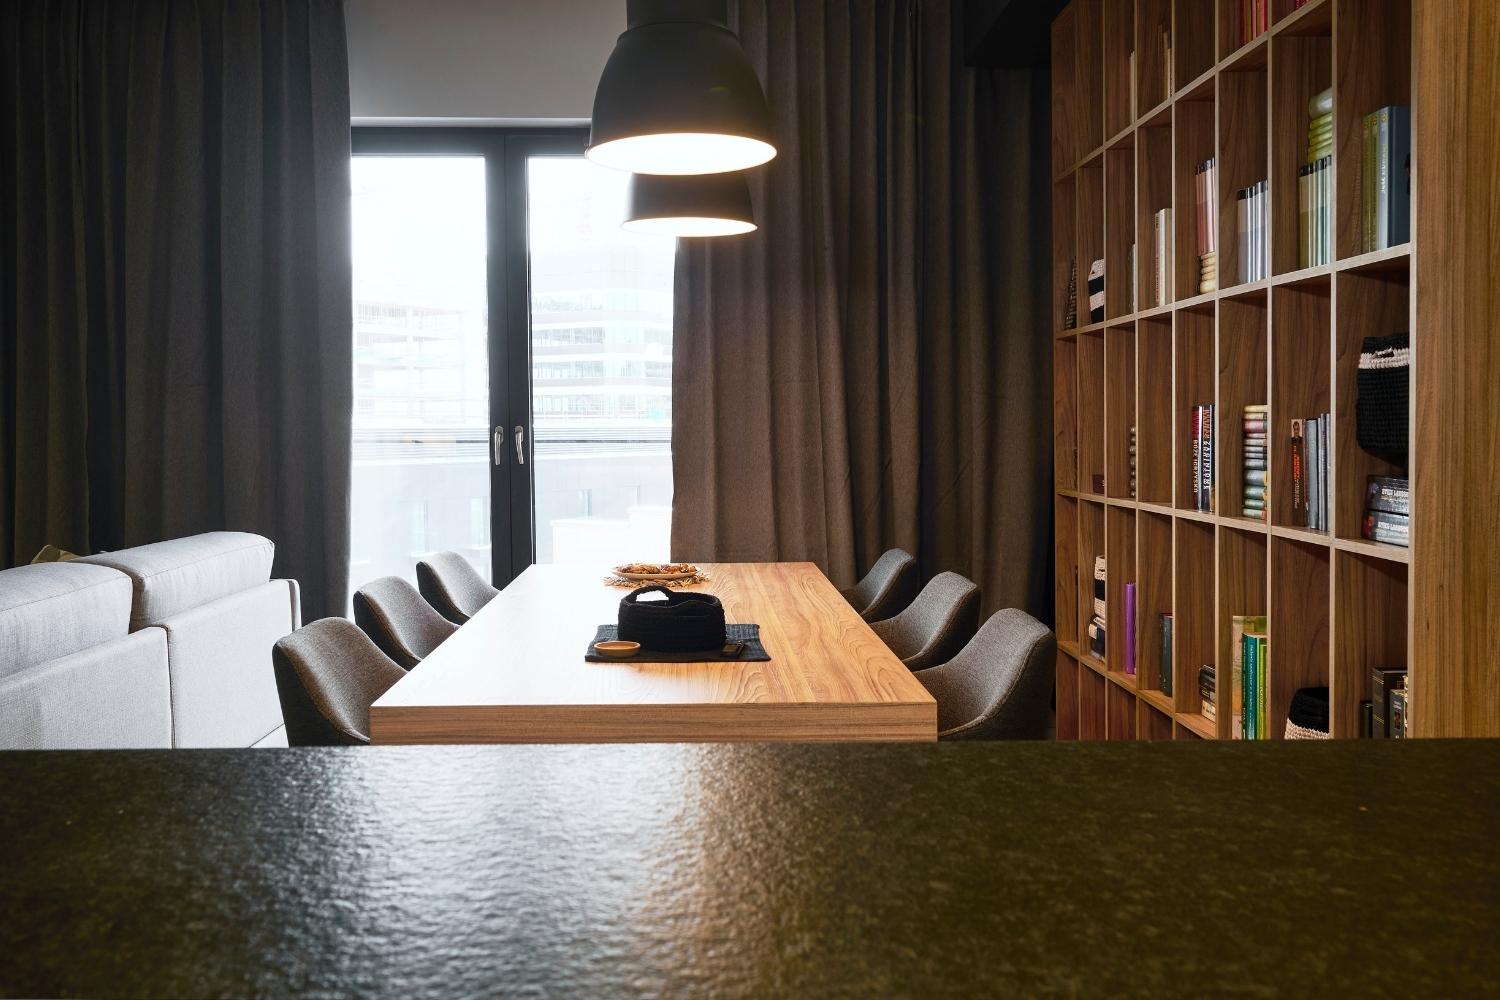
When designing and finishing apartments, we make every effort to ensure that the spaces are well-thought-out and beautiful, in line with our clients’ individual expectations. That’s why our “move-in ready” service is the most personalized option for turnkey finishing of a newly purchased property from a developer. More details about the offer Fabryczna City by the developer Inter-bud
Elegant Bathrooms
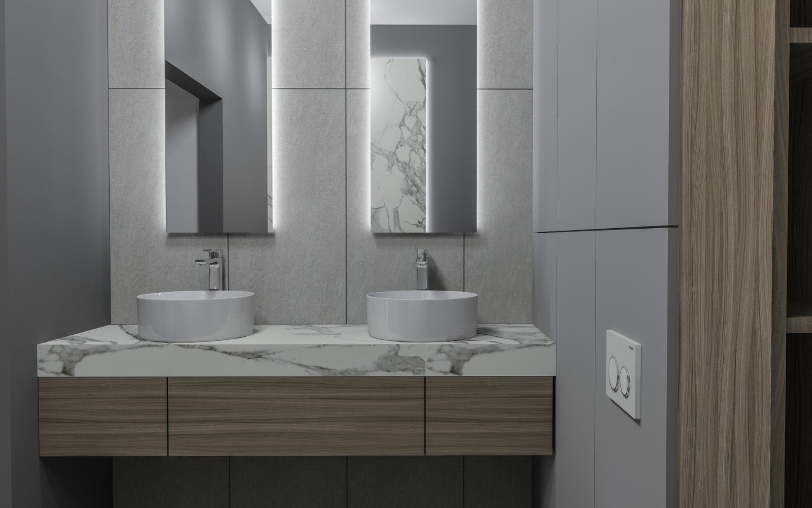
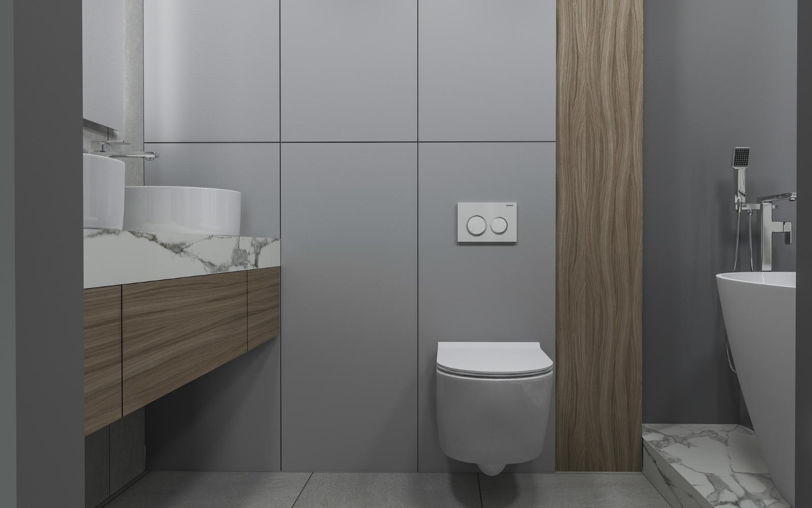
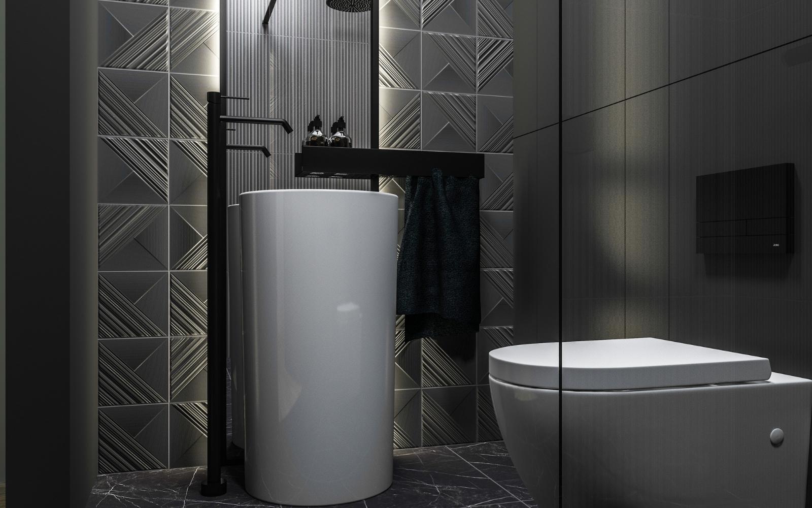
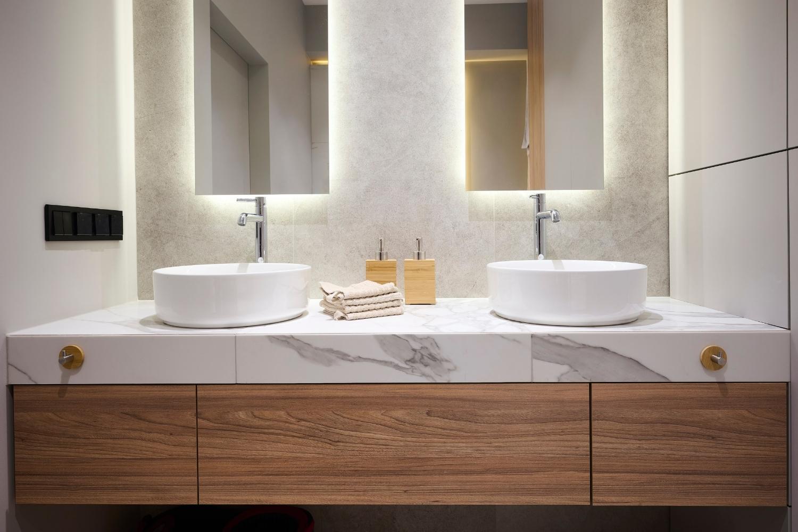
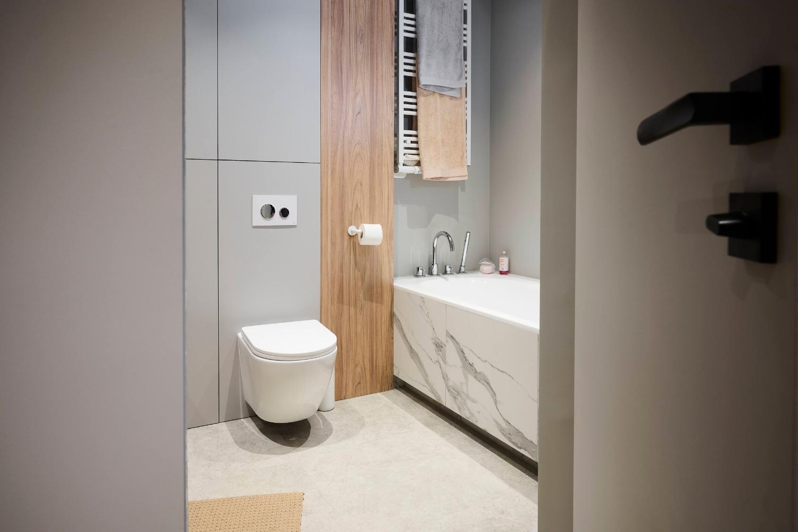
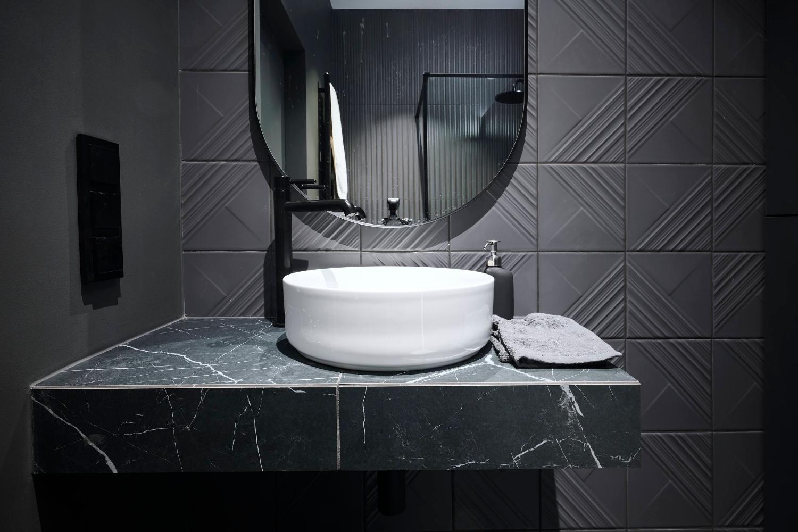
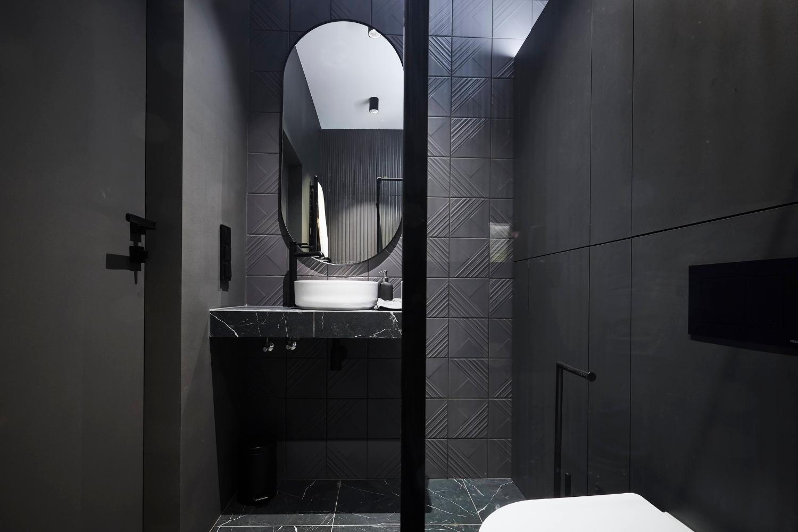
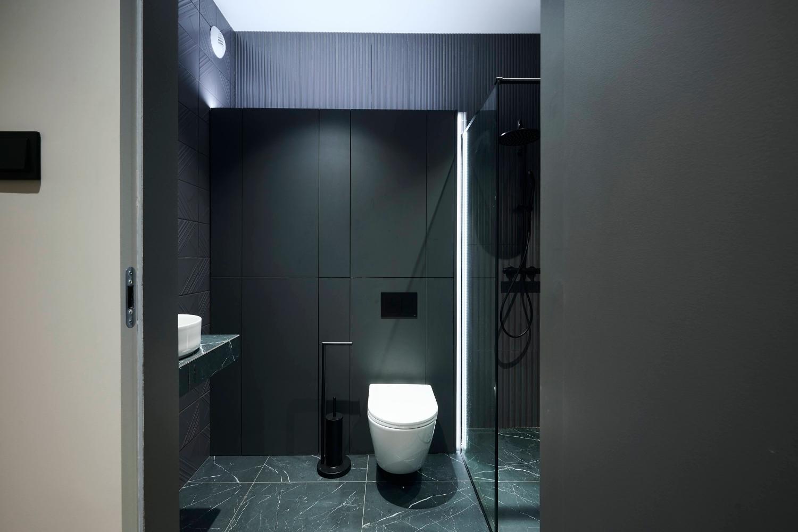
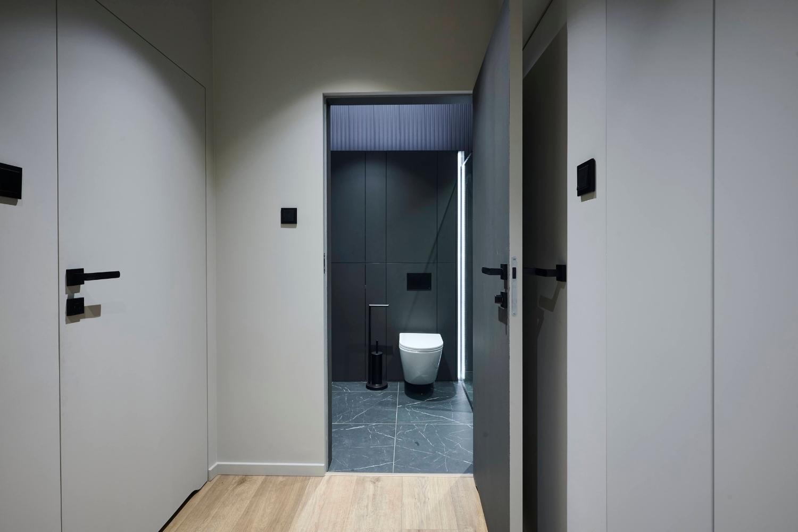
The apartment, which is currently being designed and finished, will feature two bathrooms. In keeping with the client’s tastes, they are complete opposites and stand out not only in terms of their fixtures but also their design themes. One features a freestanding bathtub and two countertop sinks, and the entire space is designed in light and gray tones, complemented by wood-look tiles. The second bathroom, on the other hand, is dominated by dark colors. The combination of tiles with an original pattern and a freestanding sink looks exceptionally elegant, and the room is equipped with a walk-in shower enclosure with a linear drain.
Visualizations:
Finished interior:
Children’s Rooms
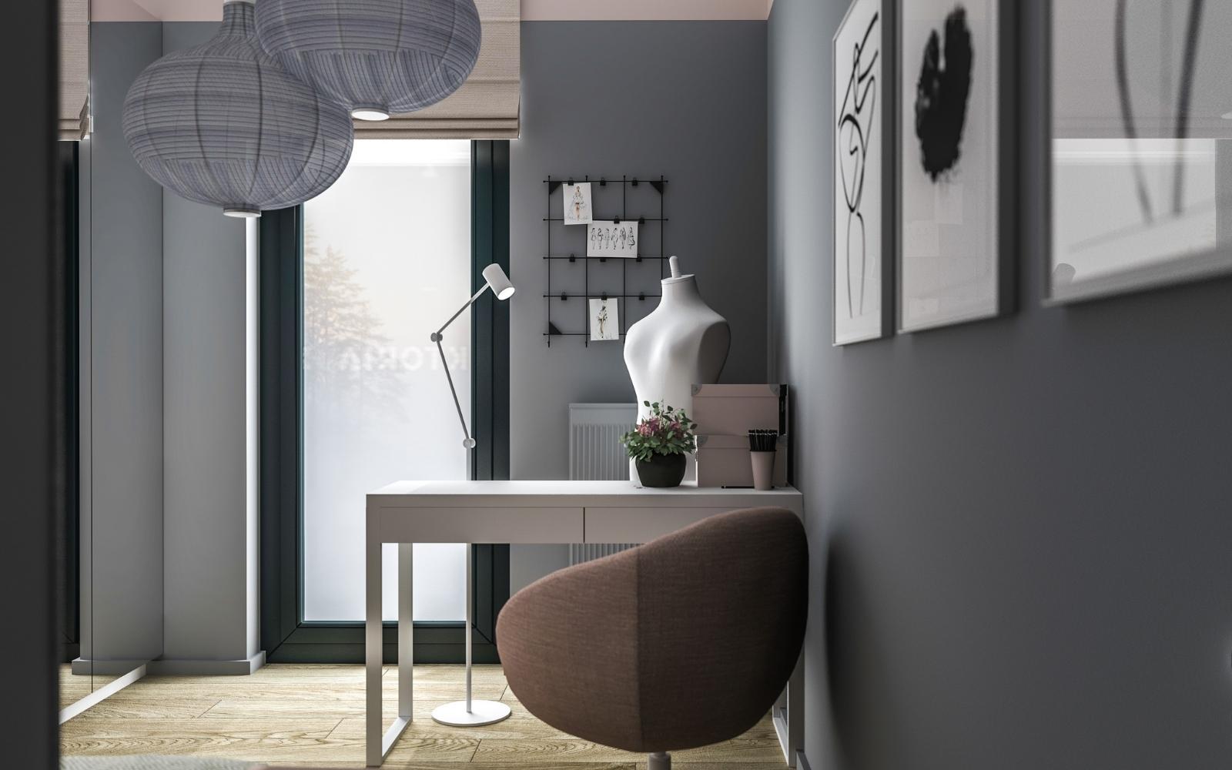
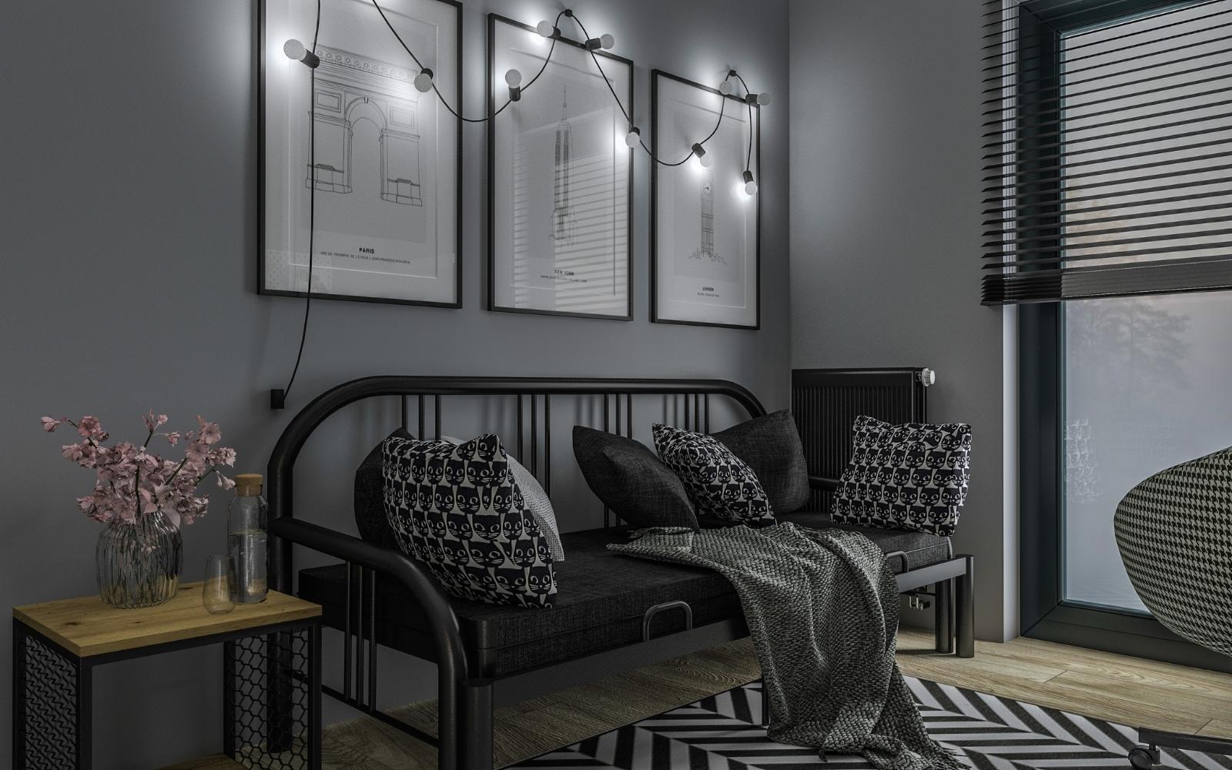
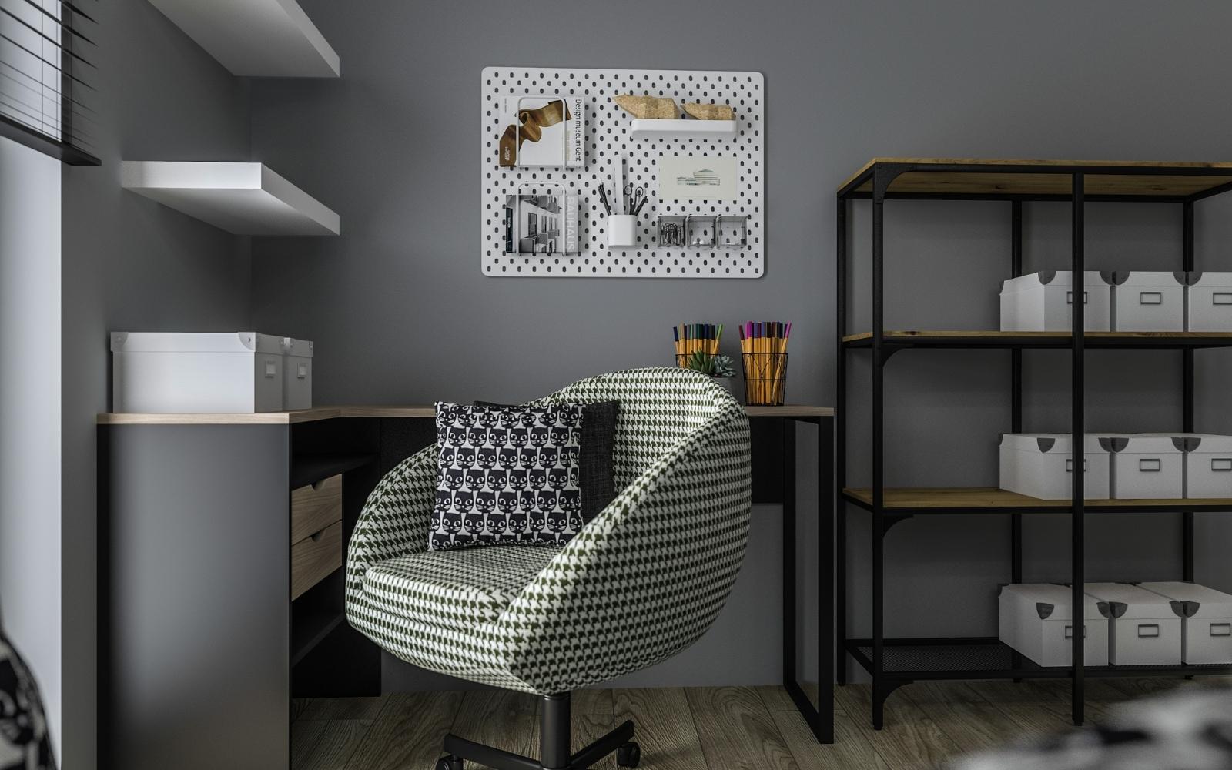
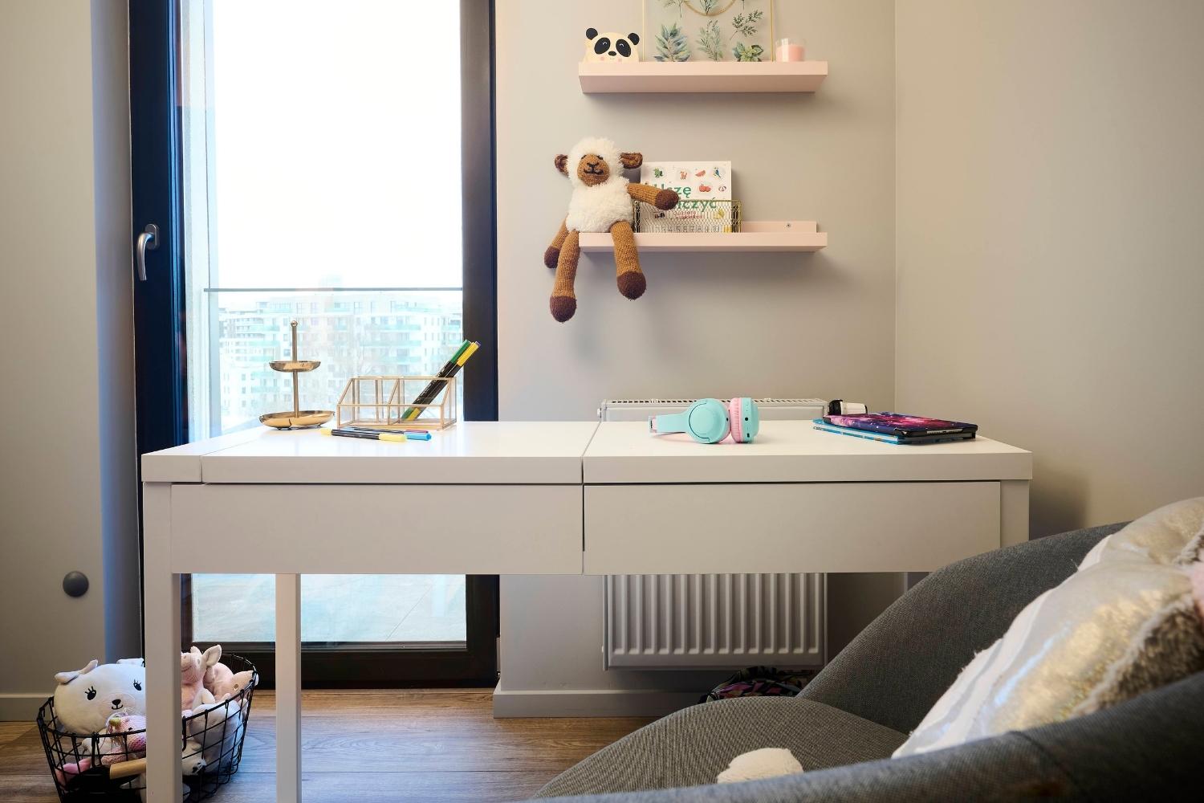
The children’s rooms have been designed in a variety of styles. This ensures that each one suits the tastes of its primary user. The theme of one of the rooms is a houndstooth pattern with a cat motif, while the other, featuring powder-pink furniture, includes decorations inspired by fashion design. Each room has been carefully planned to be comfortable for studying and resting, but also for playing.
Visualizations:
Ready-to-move-in interiors:
Turnkey interior design and finishing to the “move-in ready” standard
Our standard for apartment design and finishing is “move in and live”. This is a service that covers all work and furnishings, resulting in an interior that’s ready to move into. More details about the “move-in ready” standard are available here.

