


Turnkey apartment finishing in Kraków. Apartment design and “move-in ready” service in Kraków
The 46.5 m2 apartment consists of a living room with a kitchenette, a separate bedroom, a spacious entryway, and a bathroom. The interiors shown in the renderings were designed and finished on a “turnkey” basis with the residents’ comfort in mind, incorporating custom furniture designs and the client’s minimalist tastes.
The kitchenette’s layout was meticulously designed to maximize the available usable space. The three-meter-long countertop features a corner section by the window, which provides additional workspace. In addition, the tall table is perfect for use as a home office. The designer lighting, which gives the kitchen a modern feel, deserves special attention.
In accordance with the client’s vision, the living room wall was designed to be finished with black decorative plaster in the Venetian style, complemented by mirrored moldings.
The hallway features recessed ceiling lighting and a spacious, custom-built closet designed according to the plans. Furthermore, the use of glass panels, recessed lighting, and lightweight decorative slats was intended to make the hallway appear more spacious.
Interior Design and Custom Furniture
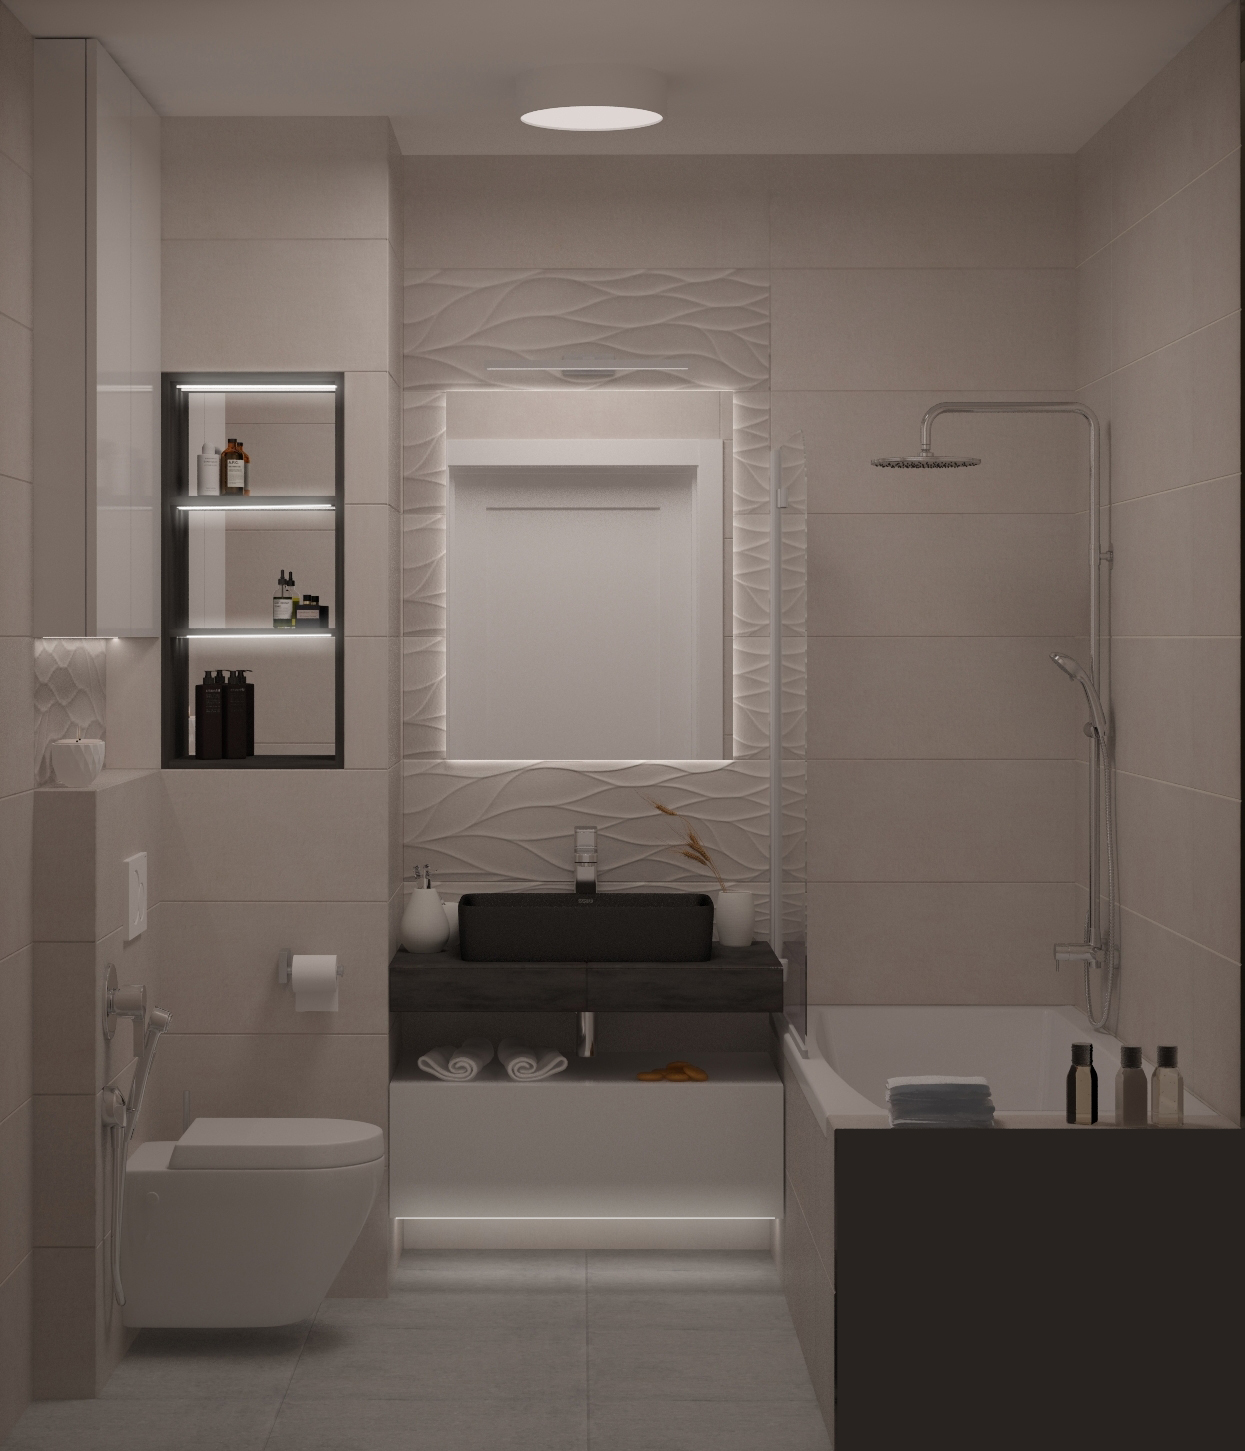
The bathroom furniture was designed with elegance and ergonomics in mind. The cabinets under the sink and above the frame are equipped with LED strips. The installed whirlpool tub features a water-air system, a blower, and light therapy.
The bedroom also features slats and custom-made furniture. A custom-made vanity and closet were designed. An original decorative element is the black-painted ceiling in areas where no suspended ceilings were installed.
The renderings below showcase our latest “turnkey” project, built to the “move-in ready” standard, which means we are responsible for every stage of the finishing process: from design to full furnishing.